








Why are rules for a multi-space office needed?
A multi-purpose office offers a range of options, but it is not always clear how to use them. Is the sofa meant for a break or a meeting? Is it OK to hold a video call in the open-plan workspace? Can a two-person meeting room be booked for the whole day? When the answers are left to guesswork, conflicting expectations arise regarding the same spaces.
The purpose of the rules is not to dictate every single action. They help users recognise which space is suitable for a particular task and when they might be disturbing others’ ability to work in peace. It is advisable to draw up the guidelines in consultation with the users of the space and to update them based on actual observations.
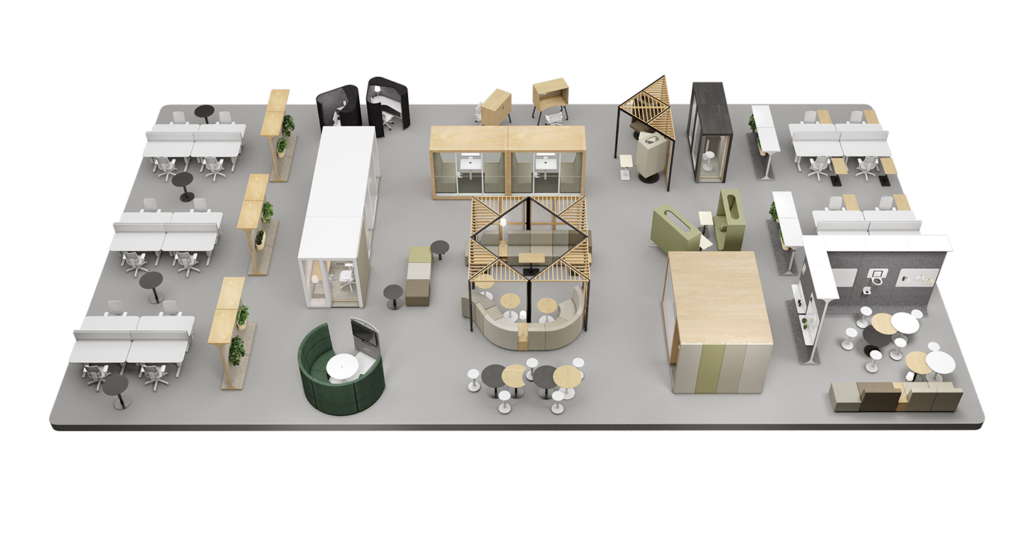
The INTO the Nordic Silence concept provides furniture designed for concentration, collaboration, interaction, communication and tasks that adapt to changing needs. It is worth identifying these same functions in your office guidelines, even if the space does not use these specific terms.
Arrange venues for phone calls and video conferences
Start with the most common source of conflict: employees making calls whilst working in a quiet area. Specify where short phone calls are permitted and where longer video calls should take place. If phone calls are telephone boxes, please also let us know what they are intended for and whether they can be booked in advance.
The mere existence of a meeting room does not solve the problem of overcrowding. If the rooms are constantly in use for long meetings, there may not be space available for a short phone call. In such cases, either clearer guidelines on usage, increased capacity or a better allocation of spaces of different sizes is required. Agree, for example, whether longer group meetings should always be held in the conference room.
In confidential discussions, consider the privacy of speech and visual privacy separately. An open sofa or sound-absorbing furniture may feel cosy, but it alone cannot replace an enclosed space in a situation where others must not be able to hear the conversation. The guidance must be understandable without the need for specialist acoustic terminology.
Make a clear distinction between concentration and engagement
The rule for the quiet area can be put simply: it is for independent work, and longer conversations should take place elsewhere. At the same time, decide how to deal with matters that need to be resolved quickly. Can you ask a colleague to move to the adjacent discussion area? Where can spontaneous ideas be discussed without disturbing others?
In an open meeting area, conversation is part and parcel of its intended use. However, restrictions may be needed on its use if the space is located near workstations. A brief one-to-one conversation and a noisy workshop place different demands on the environment. A shared policy helps to ensure that different locations are chosen for each.
The physical layout of the premises supports the guidelines. The orientation of the seating, the furniture and farmshares can show where the discussion area begins. STORY WALL floor divider It can define the field of view and help to identify the area, but the visual boundary should not be presented as a structure that isolates the speech.
Ensure that your booking policy is appropriate for the purpose of the venue
It is not always advisable to book all spaces in the same way. A large meeting room may require a booking, whilst a seating area intended for brief discussions often works without a booking. Agree on the circumstances in which a booking is required, how long a space can be occupied by a single person, and how unused bookings are released.
The guidelines should also cover what the user does when leaving the room: do they switch off the equipment, put the furniture back in its place, and leave the surfaces ready for the next user? These small details make a difference to whether the next user will find it easy to choose the same space. Options for meeting rooms When making comparisons, it is therefore worth looking at booking and usage patterns as well, not just the number of people.
A flexible area may be suitable for a number of different uses at different times. However, make sure to specify who is authorised to change the layout, where the furniture should be returned to, and how to ensure that simultaneous activities do not disturb neighbouring areas. Versatility works best when it is easy for the user to make and reverse the changes.
Try out the rules and refine them based on your observations
First, write a one-page draft. For each section, describe the purpose, suitable tasks, level of language and any caveats. Show the guide to users and trial it for a few weeks. Collect examples of situations where the correct location was easy to find or remained unclear.
If the same problem recurs, find out the cause before introducing a new restriction. Users may not be aware of the guidelines, the appropriate room may be too far away, or there may be too few rooms available at peak times. The rules do not make up for a lack of capacity, but they do help to ensure that existing spaces are used appropriately.
Keep the final guidelines on display where decisions are made: during induction, in the booking system and, where necessary, in the space itself. Whenever working practices or furniture change, update the guidelines as well. That way, the rules for the multi-space office will continue to be a practical guide for day-to-day use, rather than becoming an outdated document hanging on the wall.
Take a look at a Products from the INTO the Nordic Silence range.