








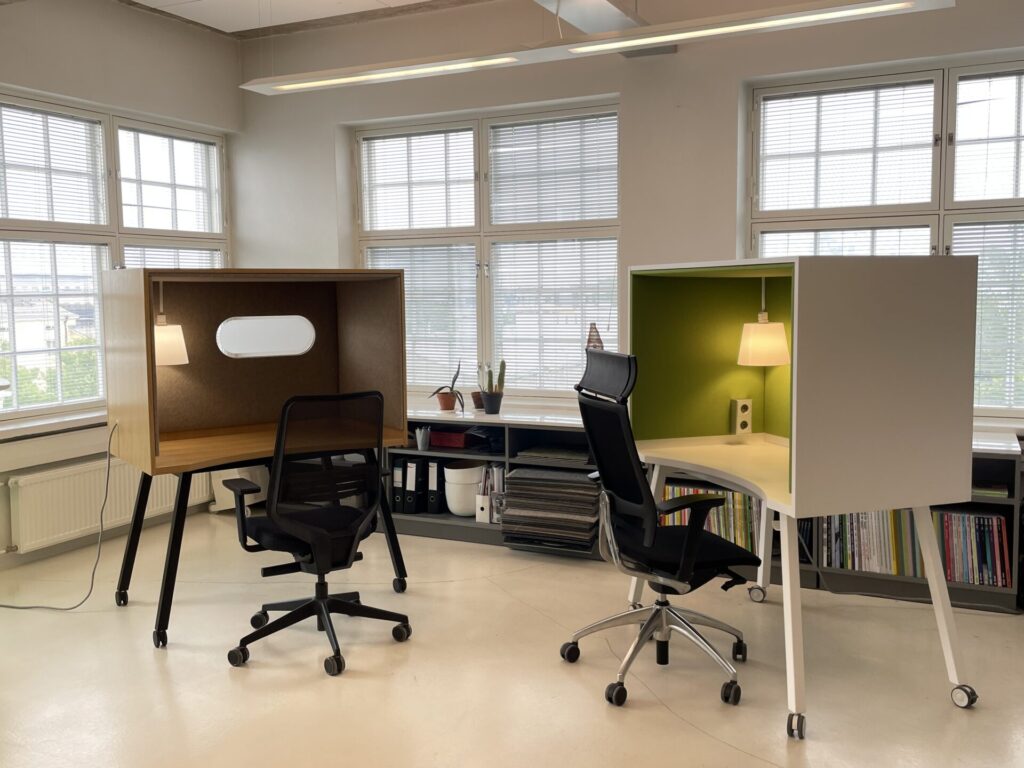
A well-functioning open office environment combines the potential for collaboration and the need for concentration in an optimal way. An efficient open-plan office solution consists of versatile workstations, sound-absorbing elements and shared spaces that support different work tasks. At its best, an open plan office provides clearly defined areas for both collaboration and quiet working, allowing both teamwork and individual concentration as required.
What is the most functional workspace for an open office?
The balance between collaboration and concentration is key to the design of a modern open office. A versatile open plan office offers different working environments for different needs, allowing both teamwork and tasks requiring concentration within the same space.
A functioning open office is typically divided into zones, each with its own purpose. Collaborative zones encourage discussion and brainstorming, while quiet zones are reserved for tasks that require concentration. You can move between these zones during the day depending on your work tasks.
POD rooms are the perfect solution when you need complete privacy for calls or tasks that require concentration. Space dividers, on the other hand, help to create clearer boundaries between different work areas without fixed walls, thus maintaining the flexibility of an open office.
Versatile workstations, such as standing desks, ergonomic seating and comfortable group work areas, allow employees to choose the most suitable way of working for themselves and their tasks, increasing job satisfaction and productivity.
How can noise pollution in the open office be reduced?
Acoustics is one of the most important design elements of an open office, as it has a direct impact on concentration and well-being at work. Distracting background noise is one of the most common problems in open plan offices, but with the right solutions it can be significantly reduced.
Acoustic partitions are an effective way to control sound propagation in an open space. They absorb sound while creating visual privacy between workstations. High quality acoustic elements can significantly reduce sound reflection from hard surfaces.
POD rooms provide excellent soundproofing for conversations and calls. In high quality POD rooms, soundproofing is designed to prevent speech from traveling outside the room, allowing for confidential conversations in the open space. INTO Concept's POD rooms have a Speech Transmission Index (STI) measured between 0.10 and 0.15 only, ensuring the necessary privacy.
The choice of materials plays a major role in the acoustics of an open office. Hard materials reflect sound, while porous and soft materials absorb it. Sound-absorbing wall elements, such as STORY WALL acoustic dividers, are an easy way to improve acoustics and add visual screening between workstations.
What kind of workstation supports ergonomics in an open office?
Ergonomics is key to well-being and efficiency. A well-designed workstation reduces musculoskeletal problems, improves concentration and increases work efficiency. Correctly sized furniture support the natural posture of the body and reduce strain.
Adjustable desks are the foundation of the modern workplace. The ability to alternate between sitting and standing during the day promotes health and keeps the mind alert. The height of the work surface should be adjustable according to the user's dimensions to maintain an optimal working posture.
Ergonomic seating is an investment in the well-being of workers. A good office chair supports the spine, allows you to change position and adapts to your movements. A variety of seating options, such as saddle chairs and rocking chairs, can be used to add variety.
Lighting has a major impact on ergonomics. Adequate, glare-free lighting reduces eye fatigue and prevents headaches. A task light allows you to adjust the lighting to suit your personal needs.
A variety of workstation options should be available for different ways of working. ROLL IN workshop is an example of a private and flexible solution that provides everything you need: private workspace, integrated lighting and power sockets.
How to create effective collaboration and concentration spaces in the open office?
When designing an open office, it is important to find a balance between spaces that support collaboration and spaces that allow for concentration. Successful space design recognises the requirements of different work tasks and provides a suitable framework.
POD rooms are an excellent solution when you need space for tasks that require concentration or for confidential discussions. They act as ”rooms within a room”, providing acoustic and visual privacy in an open environment. POD rooms can be used for individual work or small meetings.
Meeting rooms are essential for group work and more formal meetings. Different sized meeting rooms serve a variety of needs, from small quick meetings to larger team meetings.
Quiet corners or ”library zones” are areas where silence is required. These areas can be clearly marked so that everyone knows their purpose.
Partitions allow you to separate different functions without the need for solid walls. They increase the flexibility and adaptability of spaces according to needs. STORY WALL partitions are a dynamic solution that improves acoustics, increases privacy and promotes collaboration.
How can open office space solutions be adapted to different needs?
A changing working life requires flexible space solutions that adapt to different needs and situations. A well-designed open-plan office can be easily adapted to meet changing requirements without major structural changes.
Mobile partitions are a key element of a convertible office space. Wheeled or lightweight partitions allow you to quickly rearrange spaces for different projects or events, for example.
Modular furniture, such as modular sofas and tables, allows you to create different configurations as needed. This increases the occupancy rate and adaptability of the space to different ways of working.
Convertible workstations, such as ROLL IN, offer a flexible solution to varying situations. This innovative workstation moves easily to where you need it and has all the essential features for efficient working.
Adaptability also requires technical solutions, such as easily accessible power sockets and wireless networking throughout the space. This allows for flexible working across the office.
Key factors for the future functioning of the Open Office
The open offices of the future will evolve to better meet the needs of workers and the way they work. Key success factors include acoustic solutions, ergonomic furniture, adaptable spaces and the accommodation of personal working preferences.
Acoustic solutions are playing an increasingly important role as concentration is valued and distractions are minimised. INTO Concept's POD rooms and acoustic room dividers respond to this need by providing high quality sound management solutions.
Ergonomic furniture evolves with technology. In the future, we will see increasingly intelligent furniture that automatically adapts to the user's needs, for example measuring sitting time to remind them to change position.
Adaptable spaces are key to adapting work environments to different ways of working. Hybrid working is here to stay, increasing the need for spaces that support the combination of both presence and teleworking.
Taking individual work preferences into account is increasingly important as organisations compete for the best talent. A diverse working environment with options for different ways of working is a competitive advantage in the labour market.
The most important practical measures for optimising workspaces are analysing the use of the space, listening to staff and planning the space as a whole, taking into account acoustics, ergonomics and visual appearance.
Take a look at a our references and be inspired by the projects that have been implemented - contact us, and together we will find the solution that suits you best!