Why did you decide to develop a new generation of the POD range? How did the project get started?
This is already our fourth generation of PODs, so we had a solid foundation on which to build. Each previous generation has taught us something about the manufacture, installation and use of the products, as well as how they perform over the years.
We constantly gather feedback from customers, users, designers, retailers, production staff and fitters. This gives us a broad understanding of what works and where we can still improve.
The aim was not simply to revamp the look of the range. We wanted to retain the familiar design whilst developing the range as a whole – from acoustics and ventilation right through to installation and day-to-day use.
What have you learnt about designing POD spaces over the years?
A POD may appear to be a simple product on the surface, but technically it is a complex system. The structure, acoustics, ventilation, lighting and electrical systems must all work together.
One of the most important lessons is that design solutions must function throughout the product’s entire life cycle. The product must be practical to manufacture, transport and install, and it must withstand years of daily use.
Experience has taught us to value simple, standardised and durable solutions. Any unnecessary complexity can cause challenges at some stage of a product’s life cycle.
What proved to be the biggest design challenge for the new POD collection?
The biggest challenge was probably maintaining the minimalist design whilst striving for excellent sound insulation and efficient ventilation.
The air passing through the structure must not cause excessive noise. A loud ventilation system is not a sign of good sound insulation, and we do not want users to associate the two.
Airflows must be carefully controlled both in the ventilation ducts and inside the POD space. The air must be exchanged efficiently, but it should feel natural to the user, without any disruptive airflows or draughts.
What were the things you didn’t want to compromise on this time?
In particular, technical performance. We wanted to achieve the best possible sound insulation within the limits set by the laws of physics. Our aim was also to exceed the industry’s current performance requirements.
However, simply meeting or exceeding the requirements is not enough on its own. The space must also be welcoming and the sort of place where people want to spend time.
Going to the POD space shouldn’t feel like you’re being forced to go there. It should be a pleasant place to go to work and get things done.
Which design solutions might go completely unnoticed by the user?
It’s all about the details. For example, how we bring air into the POD space and control its flow so that the sound of the ventilation system isn’t a nuisance outside – and, above all, not inside the space itself.
The design of the structure is also of great importance. The product must be simple enough to assemble, even for an installer with no previous experience of similar products.
This is particularly evident in markets outside Europe. The correct installation method must be easy to understand, and assembly must be straightforward without taking up unnecessary time.
How important are material choices in a product?
Extremely high. When we began developing this product range, we decided right from the start that the proportion of wood should be as high as possible and that we would aim to source the wood locally. Wood is a renewable raw material, and we want to keep it as our key material in the future as well.
Our products are essentially wooden furniture and POD spaces. Although we aim for them to last for decades, it must also be possible to repair and refurbish them, and to replace their parts, without the need for highly specialised technology.
We have also taken manufacturing into account. We wish to utilise production methods and machinery already in common use within the industry. The aim is to design products that can be manufactured using existing industrial processes without the need to purchase new machinery.
To what extent is a product’s life cycle taken into account at the design stage?
A product’s life cycle begins at the drawing board. The decisions made there affect how easily the product can be maintained, repaired and kept in use. A long service life is important both in terms of the customer’s investment and the product’s environmental impact.
The aim is to ensure that individual components and parts can be replaced. If, for example, a part is damaged in transit, it should be possible to repair it without having to replace a much larger assembly.
The same principle applies to wear and tear resulting from years of use. Repairability is an essential part of designing for a long service life.
What does modularity mean to you from a design perspective?
To me, modularity means designing a product so that it can be adapted to changing needs throughout its entire service life. This includes the ability to remove, maintain and replace individual components, as well as making transport and installation easier.
Portability offers greater flexibility. Thanks to its wheels, the POD can be repositioned when the layout or intended use of the workspace changes.
From an architect’s perspective, the POD is therefore an adaptable part of the space. It supports the current spatial layout and can be relocated along with the organisation as its needs change.
To what extent does international business influence product design?
This has an impact on many practical solutions. Technical requirements vary from market to market, as do electrical components and plugs. These differences must be taken into account in product design.
Products must also be able to withstand long transport journeys. The importance of packaging, module design and repairability is emphasised when the destination is a long way from the factory. If transport damage occurs, the product’s design should allow for on-site repairs.
The more widely a product is supplied to different markets, the more important standardisation and simplicity become. They facilitate delivery, installation and maintenance.
To what extent is installation taken into account in the design process?
Installation is part of the design process right from the start. In international business, we may never actually meet the person installing the product, so the installation process must be clear and logical.
We consider the sequence of work stages, how the parts fit together, and any points where misunderstandings might arise. Good planning can help prevent installation errors before they occur.
A smooth installation also has financial implications. When installation takes less time, costs are reduced for both the retailer and the end customer.
In your opinion, in what direction do you think the design of work environments is heading?
I can see work environments becoming warmer, more inviting and more homely. People want spaces where they feel at home.
At the same time, work environments must cater for different ways of working. Work requiring concentration, private phone calls, meetings and informal discussions each require suitable conditions. Acoustics and speech privacy are an important part of this design.
Flexibility also remains key. An organisation’s needs change, and the working environment should be able to evolve alongside them. That is why adaptable spaces and flexible solutions are becoming increasingly important.
What sort of design team is behind a product like this?
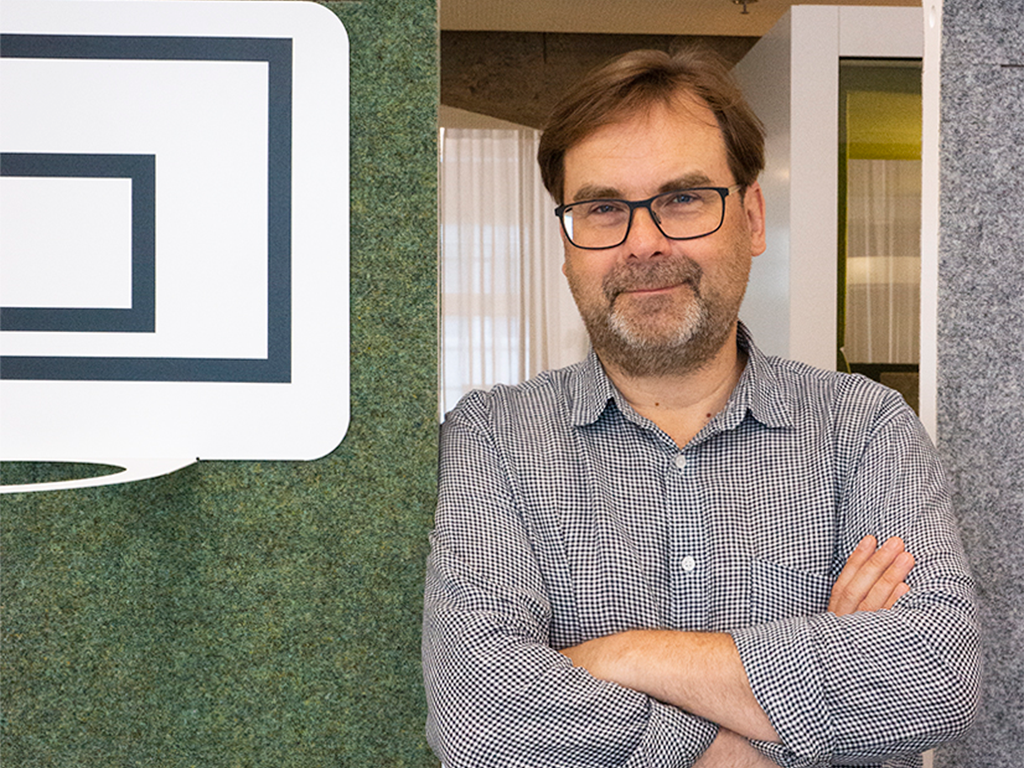
A product like this requires expertise across many fields. As lead designer, I am responsible for the overall vision and design, but developing it into a functional product is a collaborative effort.
We need expertise in architecture and interior design, technical design, acoustics, materials and production. Equally important are knowledge of logistics and installation, as well as an understanding of our clients and different markets.
Every perspective helps us to notice something that might otherwise go unnoticed. The end result comes about when these perspectives are brought together and the details are worked out jointly.
Phone booths, workspaces and meeting rooms in the GEN 4.0 collection:
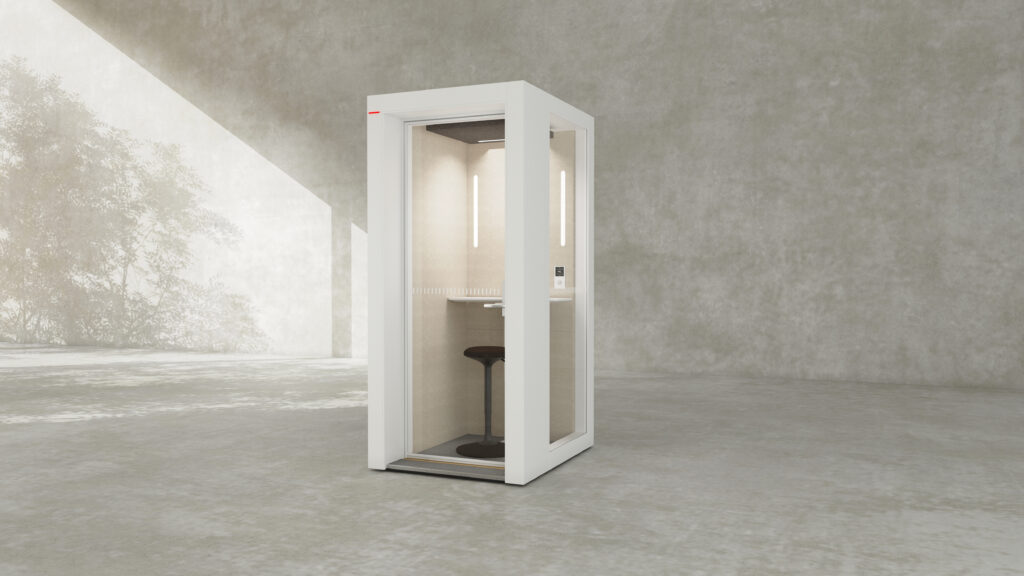
A compact, soundproof telephone booth for phone calls, video conferences and focusing.
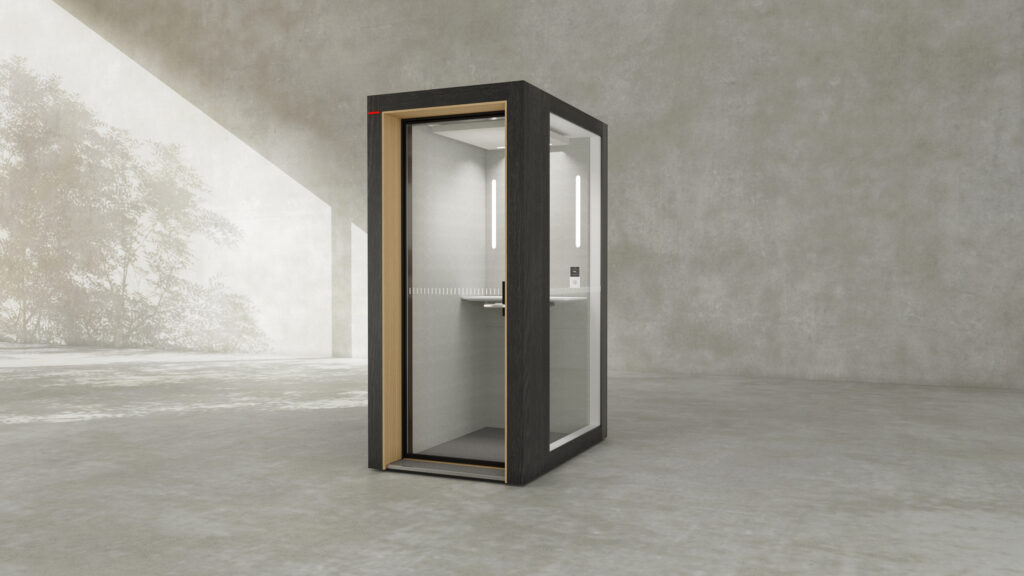
A spacious, soundproof telephone booth that offers more room, even for longer periods of work.
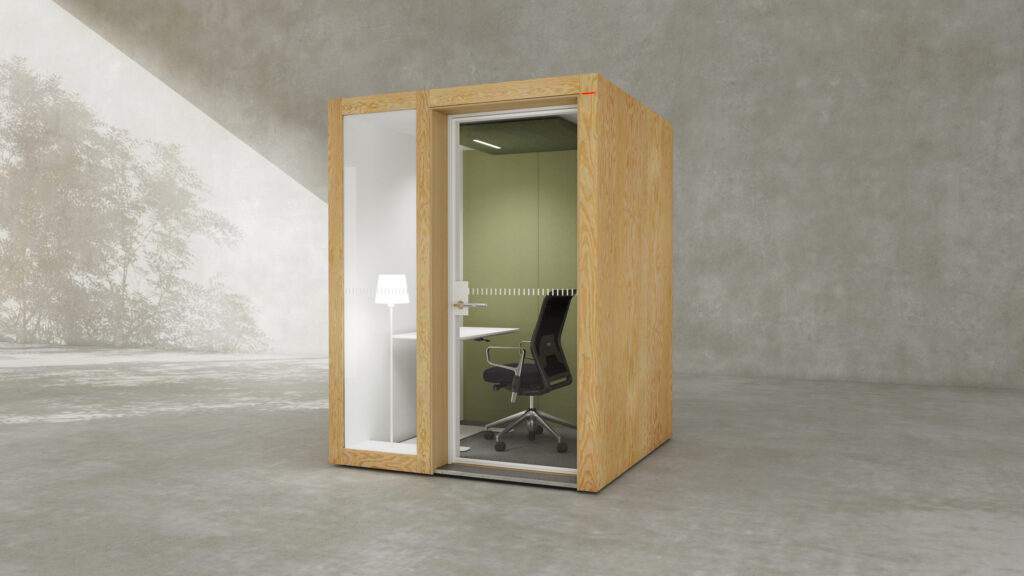
A room-like, soundproofed workspace designed for concentration, video conferences and one-to-one meetings.
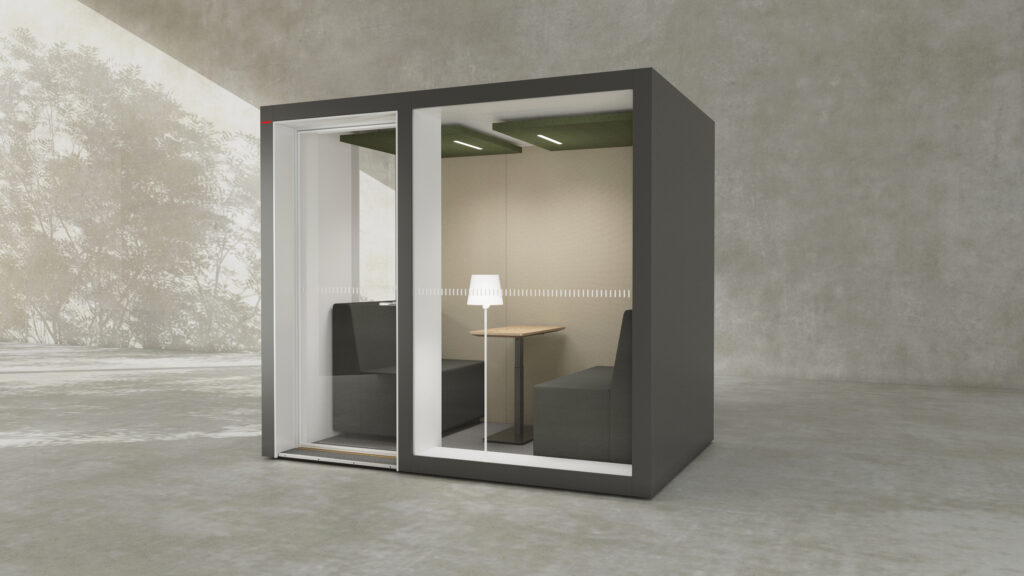
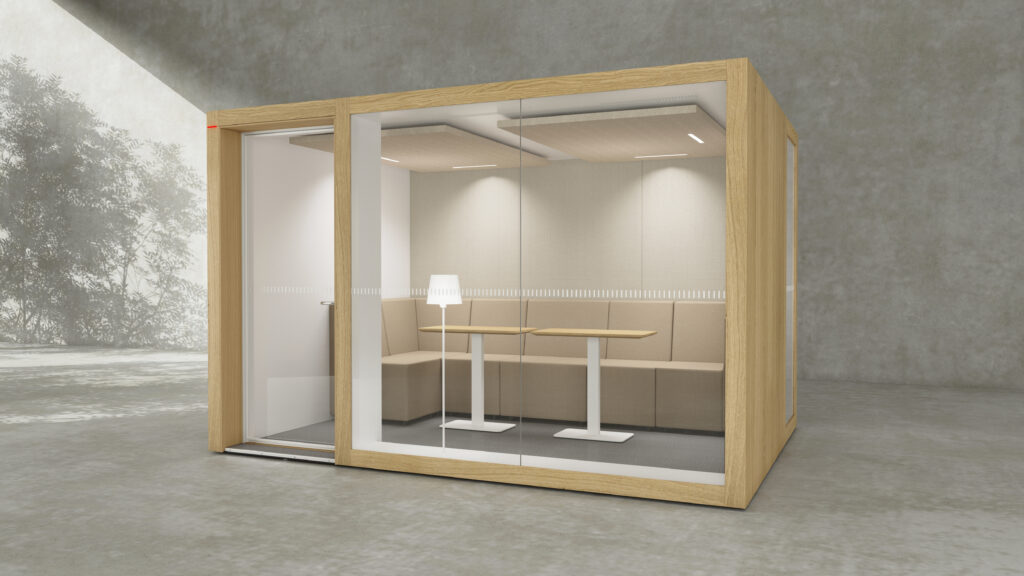
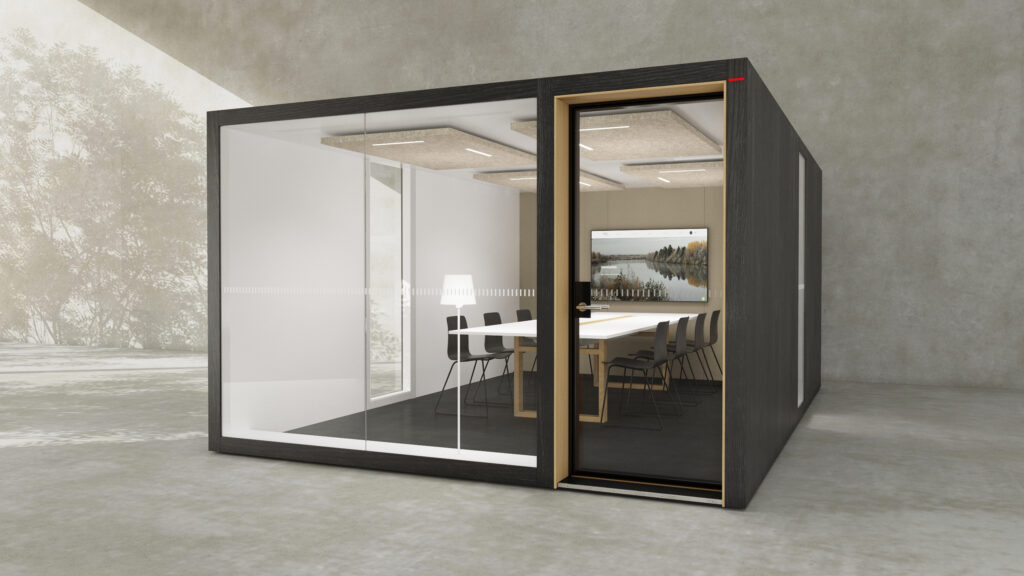
A full-size, soundproofed meeting room for larger groups, training sessions and management team meetings.
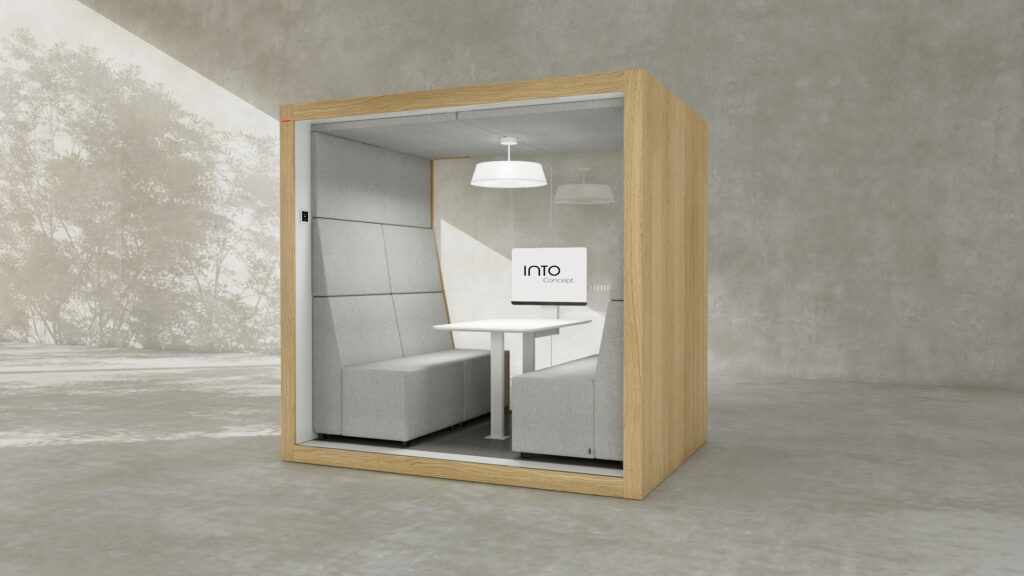
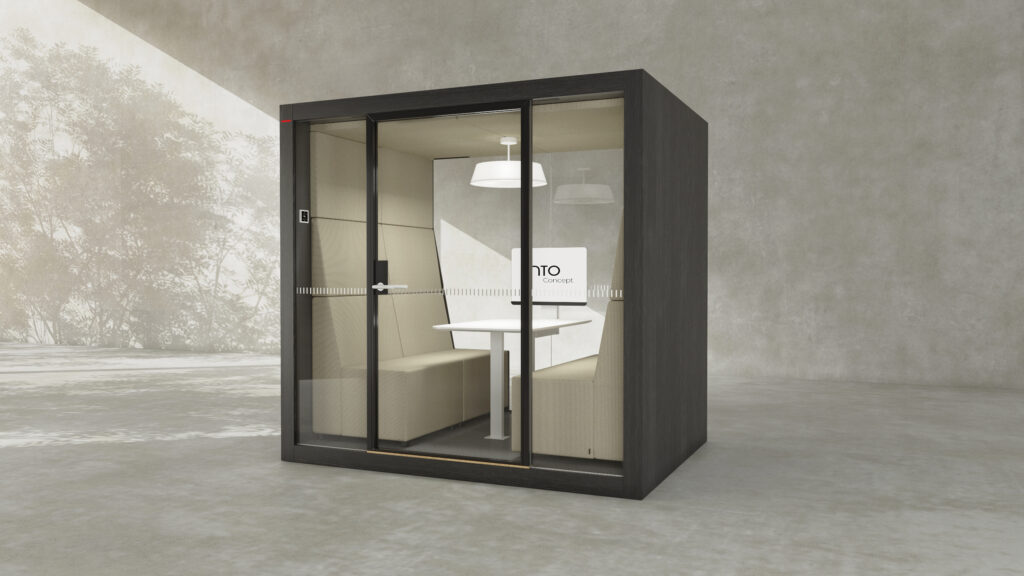
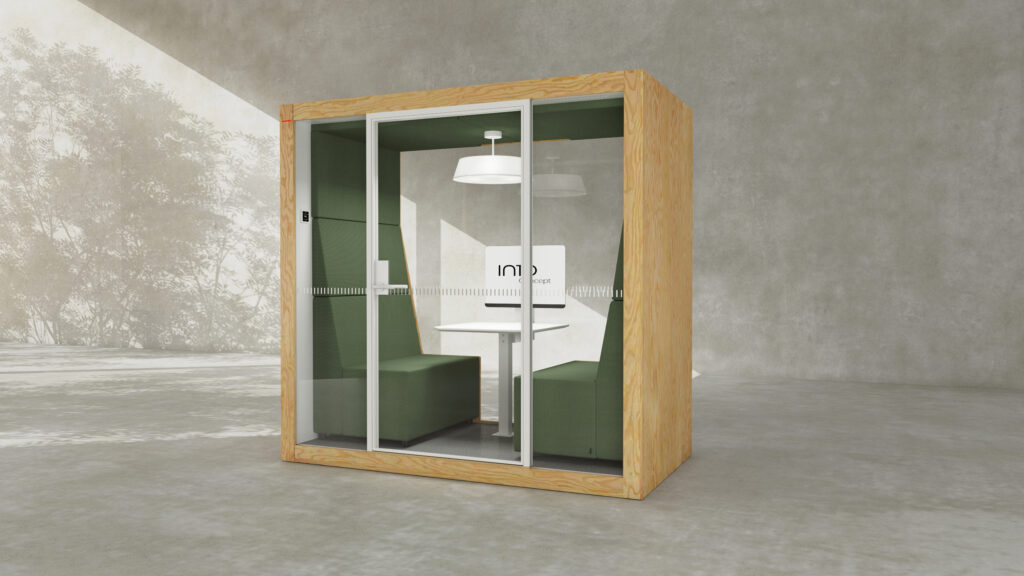
A compact, portable, soundproof meeting room for phone calls, video conferences and one-to-one discussions.
All our POD models, which have been tested in accordance with the ISO 23351-1:2020 standard, have achieved at least Class A speech privacy. The best models achieve an A+ rating with speech attenuation of over 33 dB.
Alongside speech privacy, we have improved the collection’s ease of use and flexibility:
- Lighting to support video meetings – Well-designed lighting supports work and video calls.
- Excellent ventilation – Adjustable ventilation adapts to users’ needs.
- Faster installation – Modular spaces can be put into use without the need for major building works.
- More extensive editing options – The range of materials, colours and fittings helps to adapt the spaces to different working environments.
- Greater portability – The integrated wheels make it easier to rearrange the layout as needs change.