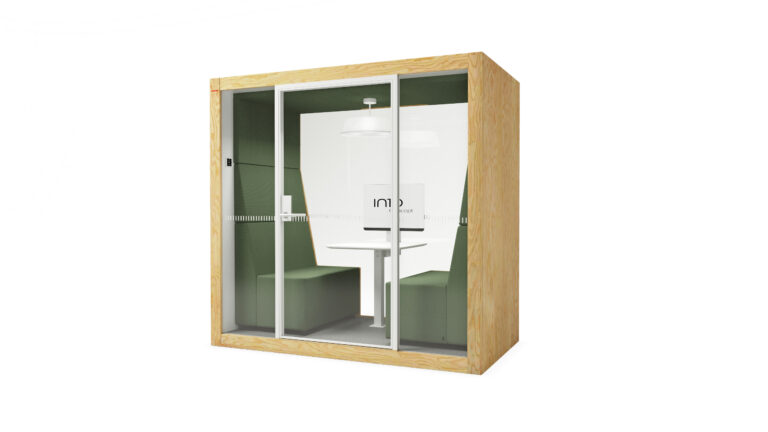
POD MAX

A spacious, soundproofed meeting room for larger groups

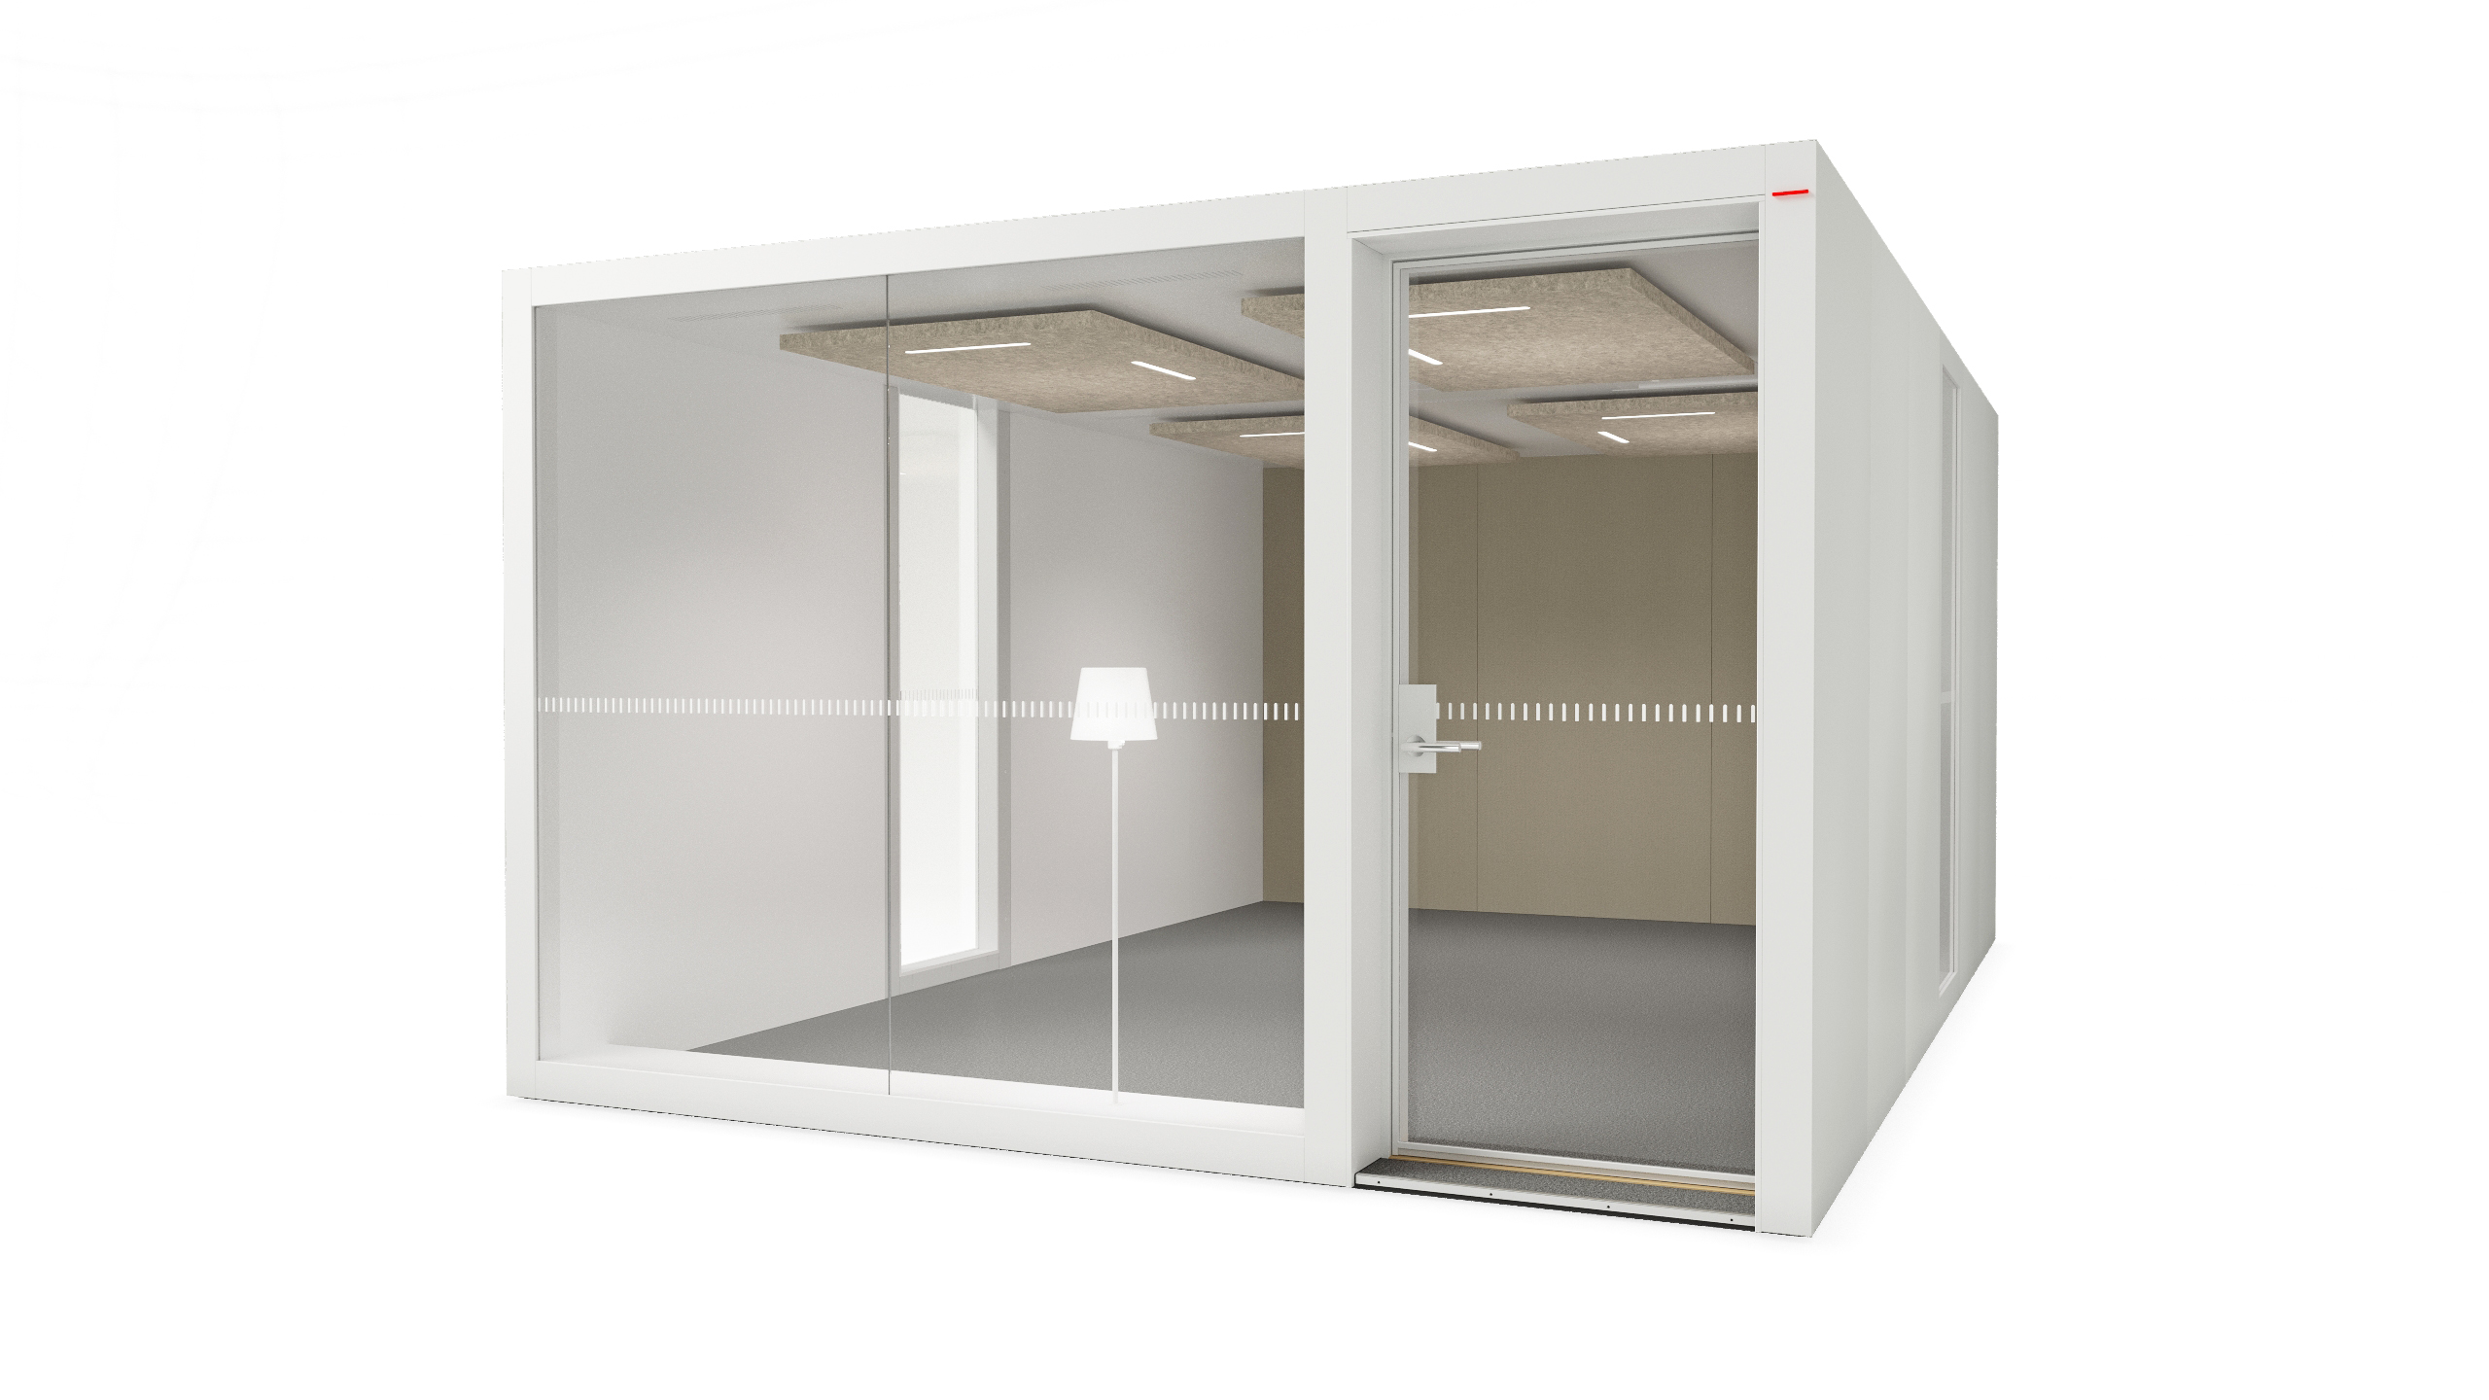
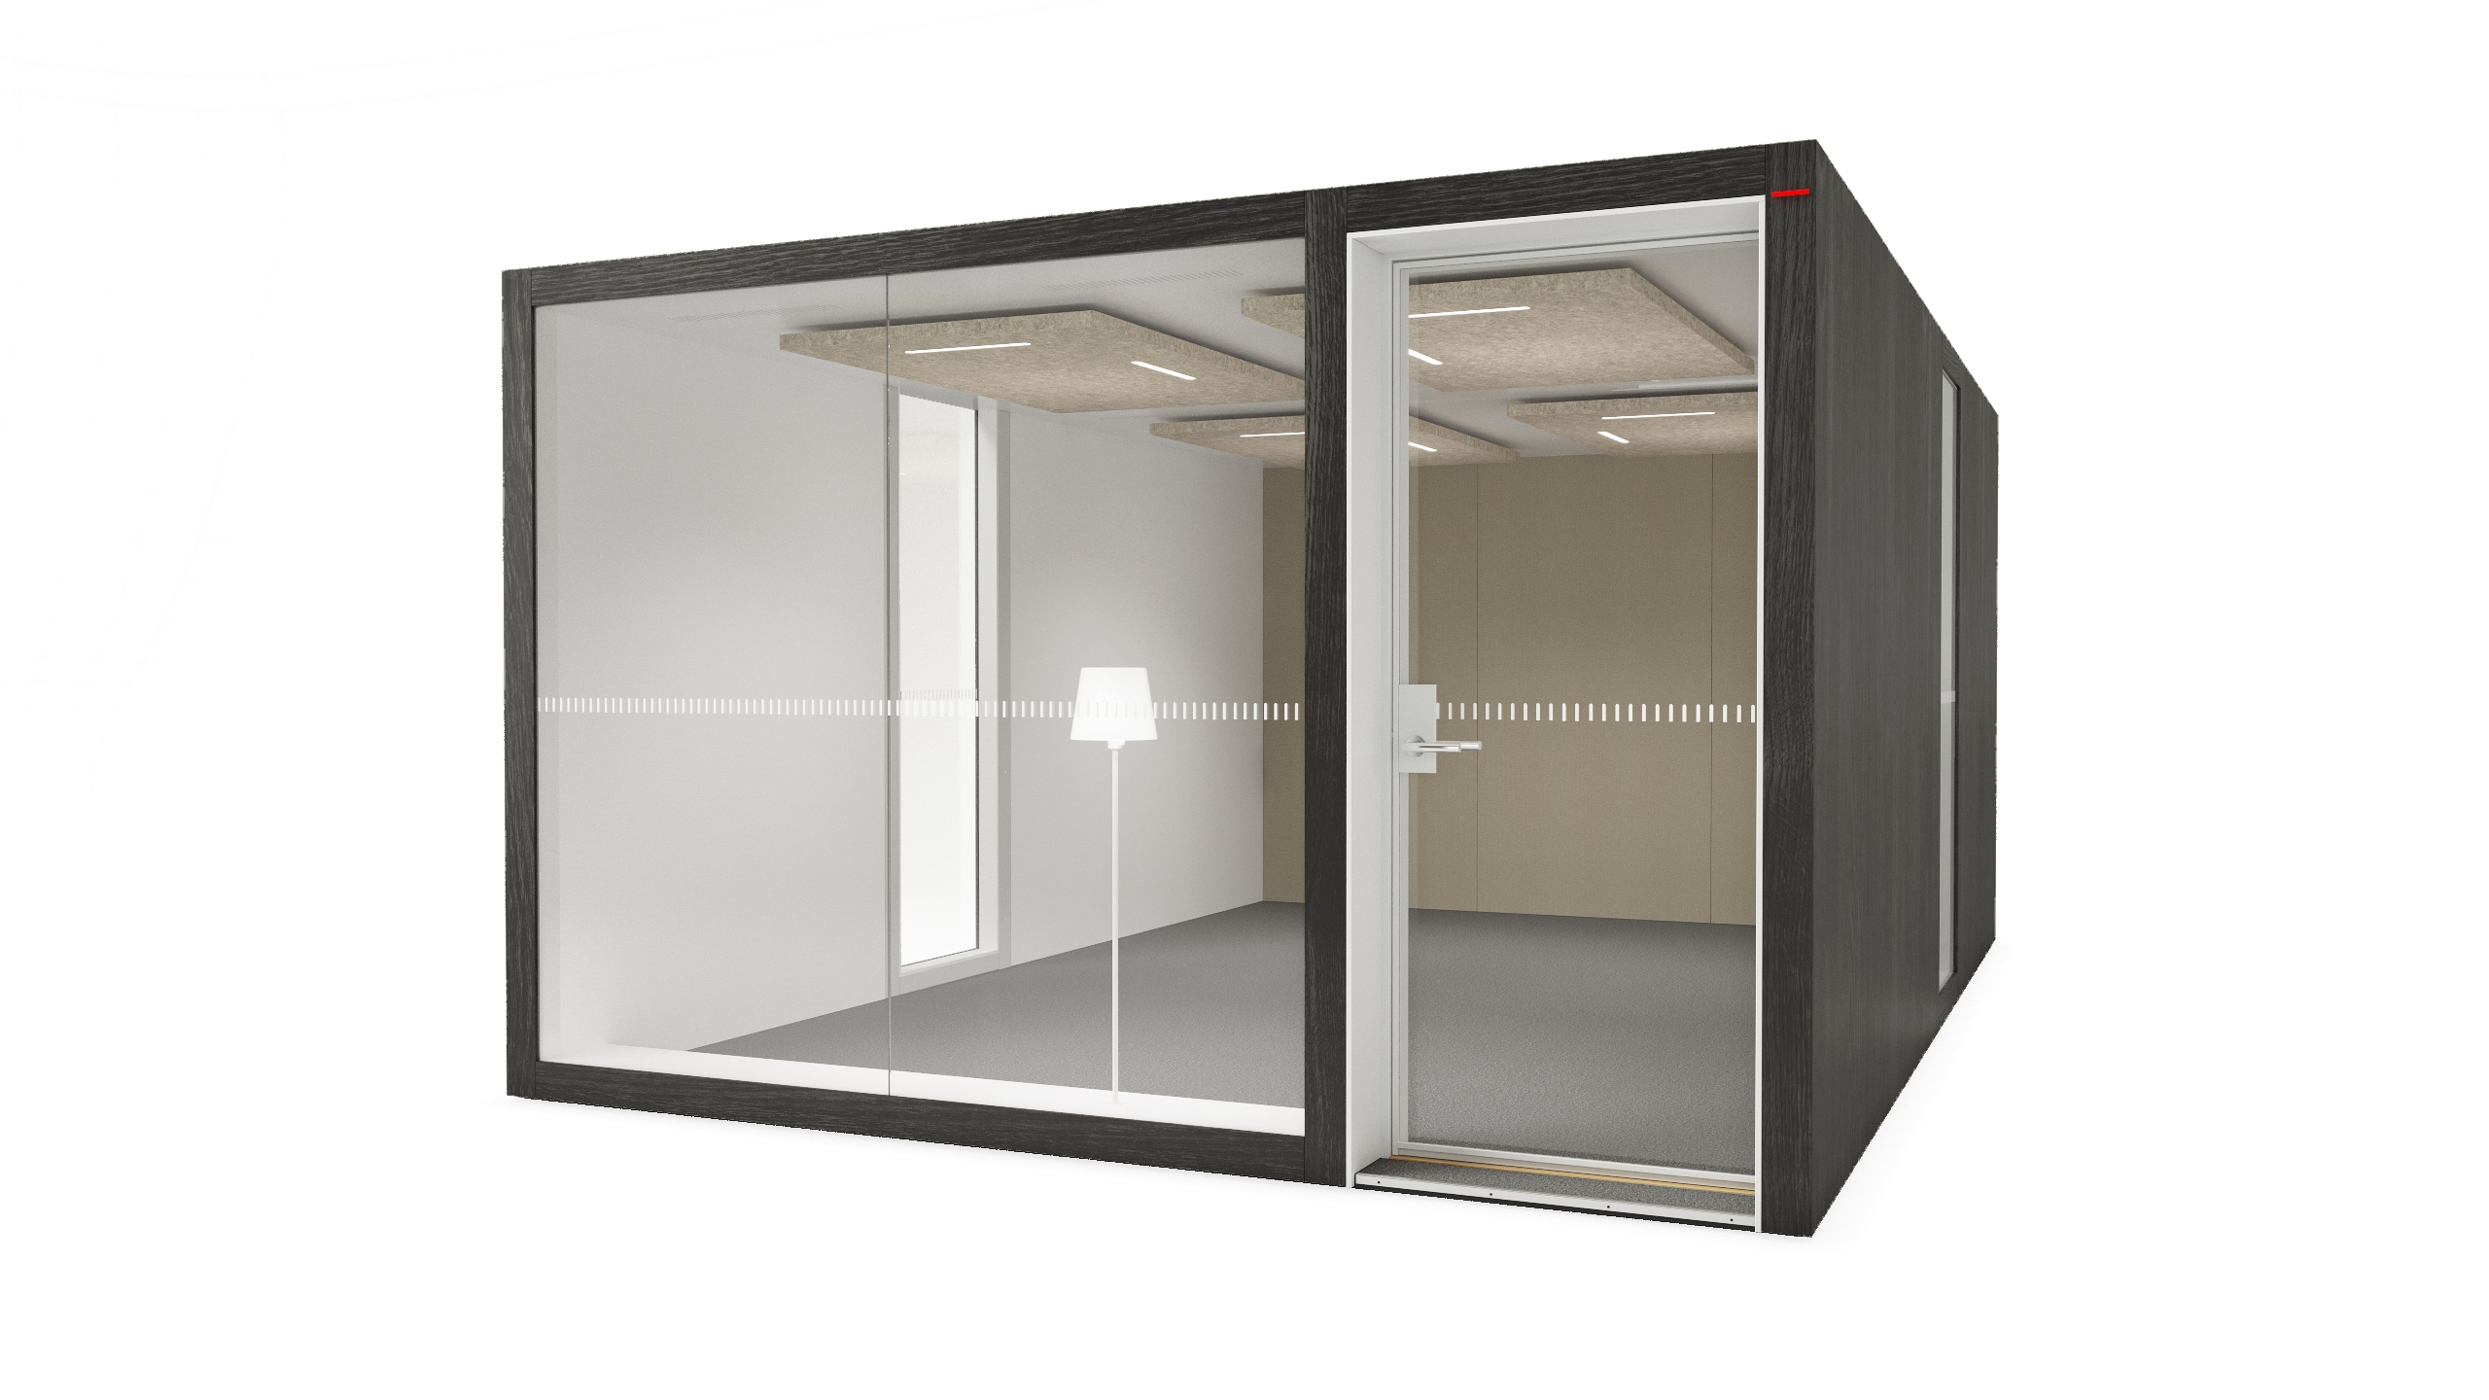
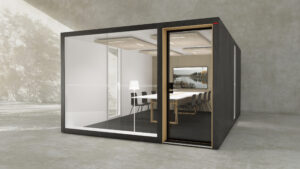
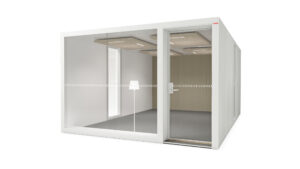
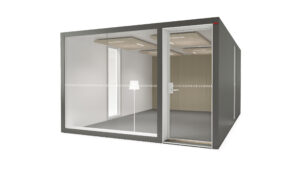
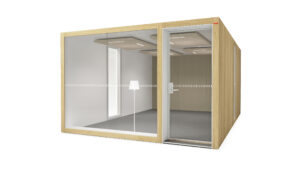
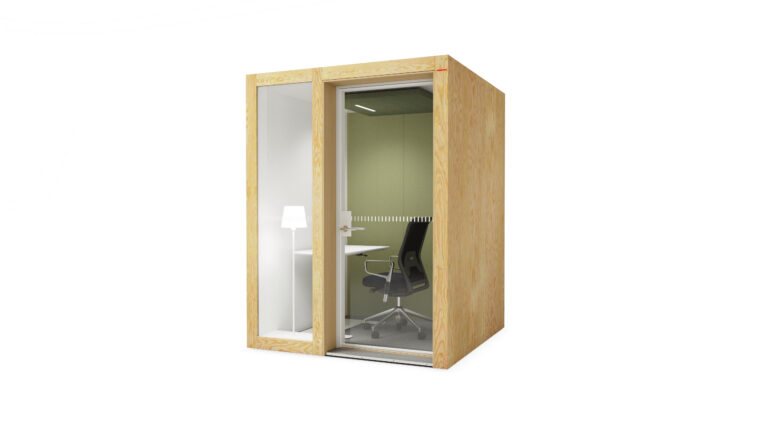
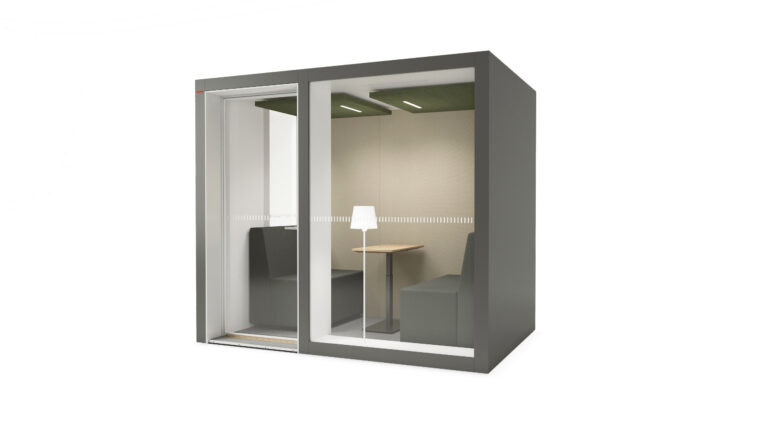
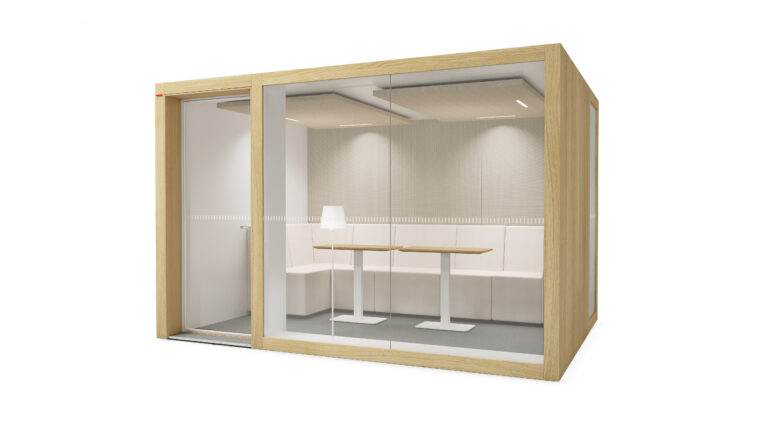
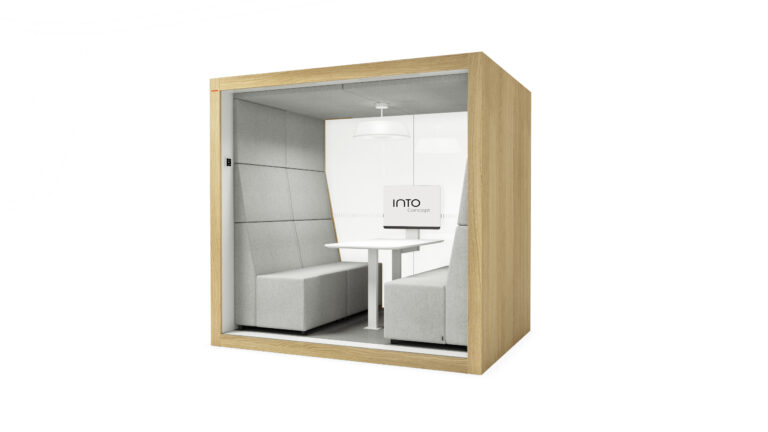
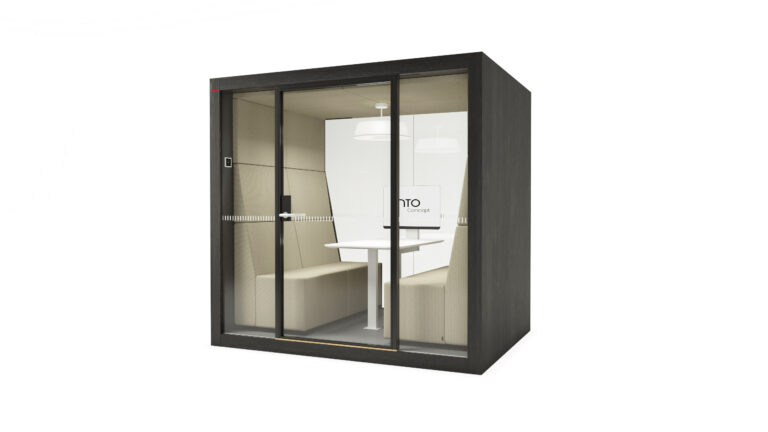
POD MAX is a spacious, soundproofed meeting room for the office, offering a quiet space for larger group meetings, video conferences and collaboration for 8–12 people. Depending on the layout, this room-style meeting space can also be adapted for training sessions and project work.

All POD products tested in accordance with the ISO 23351-1:2020 standard have achieved at least Class A speech privacy.

Adjustable ventilation and dimmable lighting support work. The freedom to choose the furniture and the positioning of the ceiling lighting to suit the layout of the furniture allow for a variety of uses.

The modular design enables rapid deployment and a long service life. At the same time, it reduces the need for alterations associated with traditional construction and the environmental impact caused by building work. The castors make it easy to move the meeting room as the needs of the working environment change.

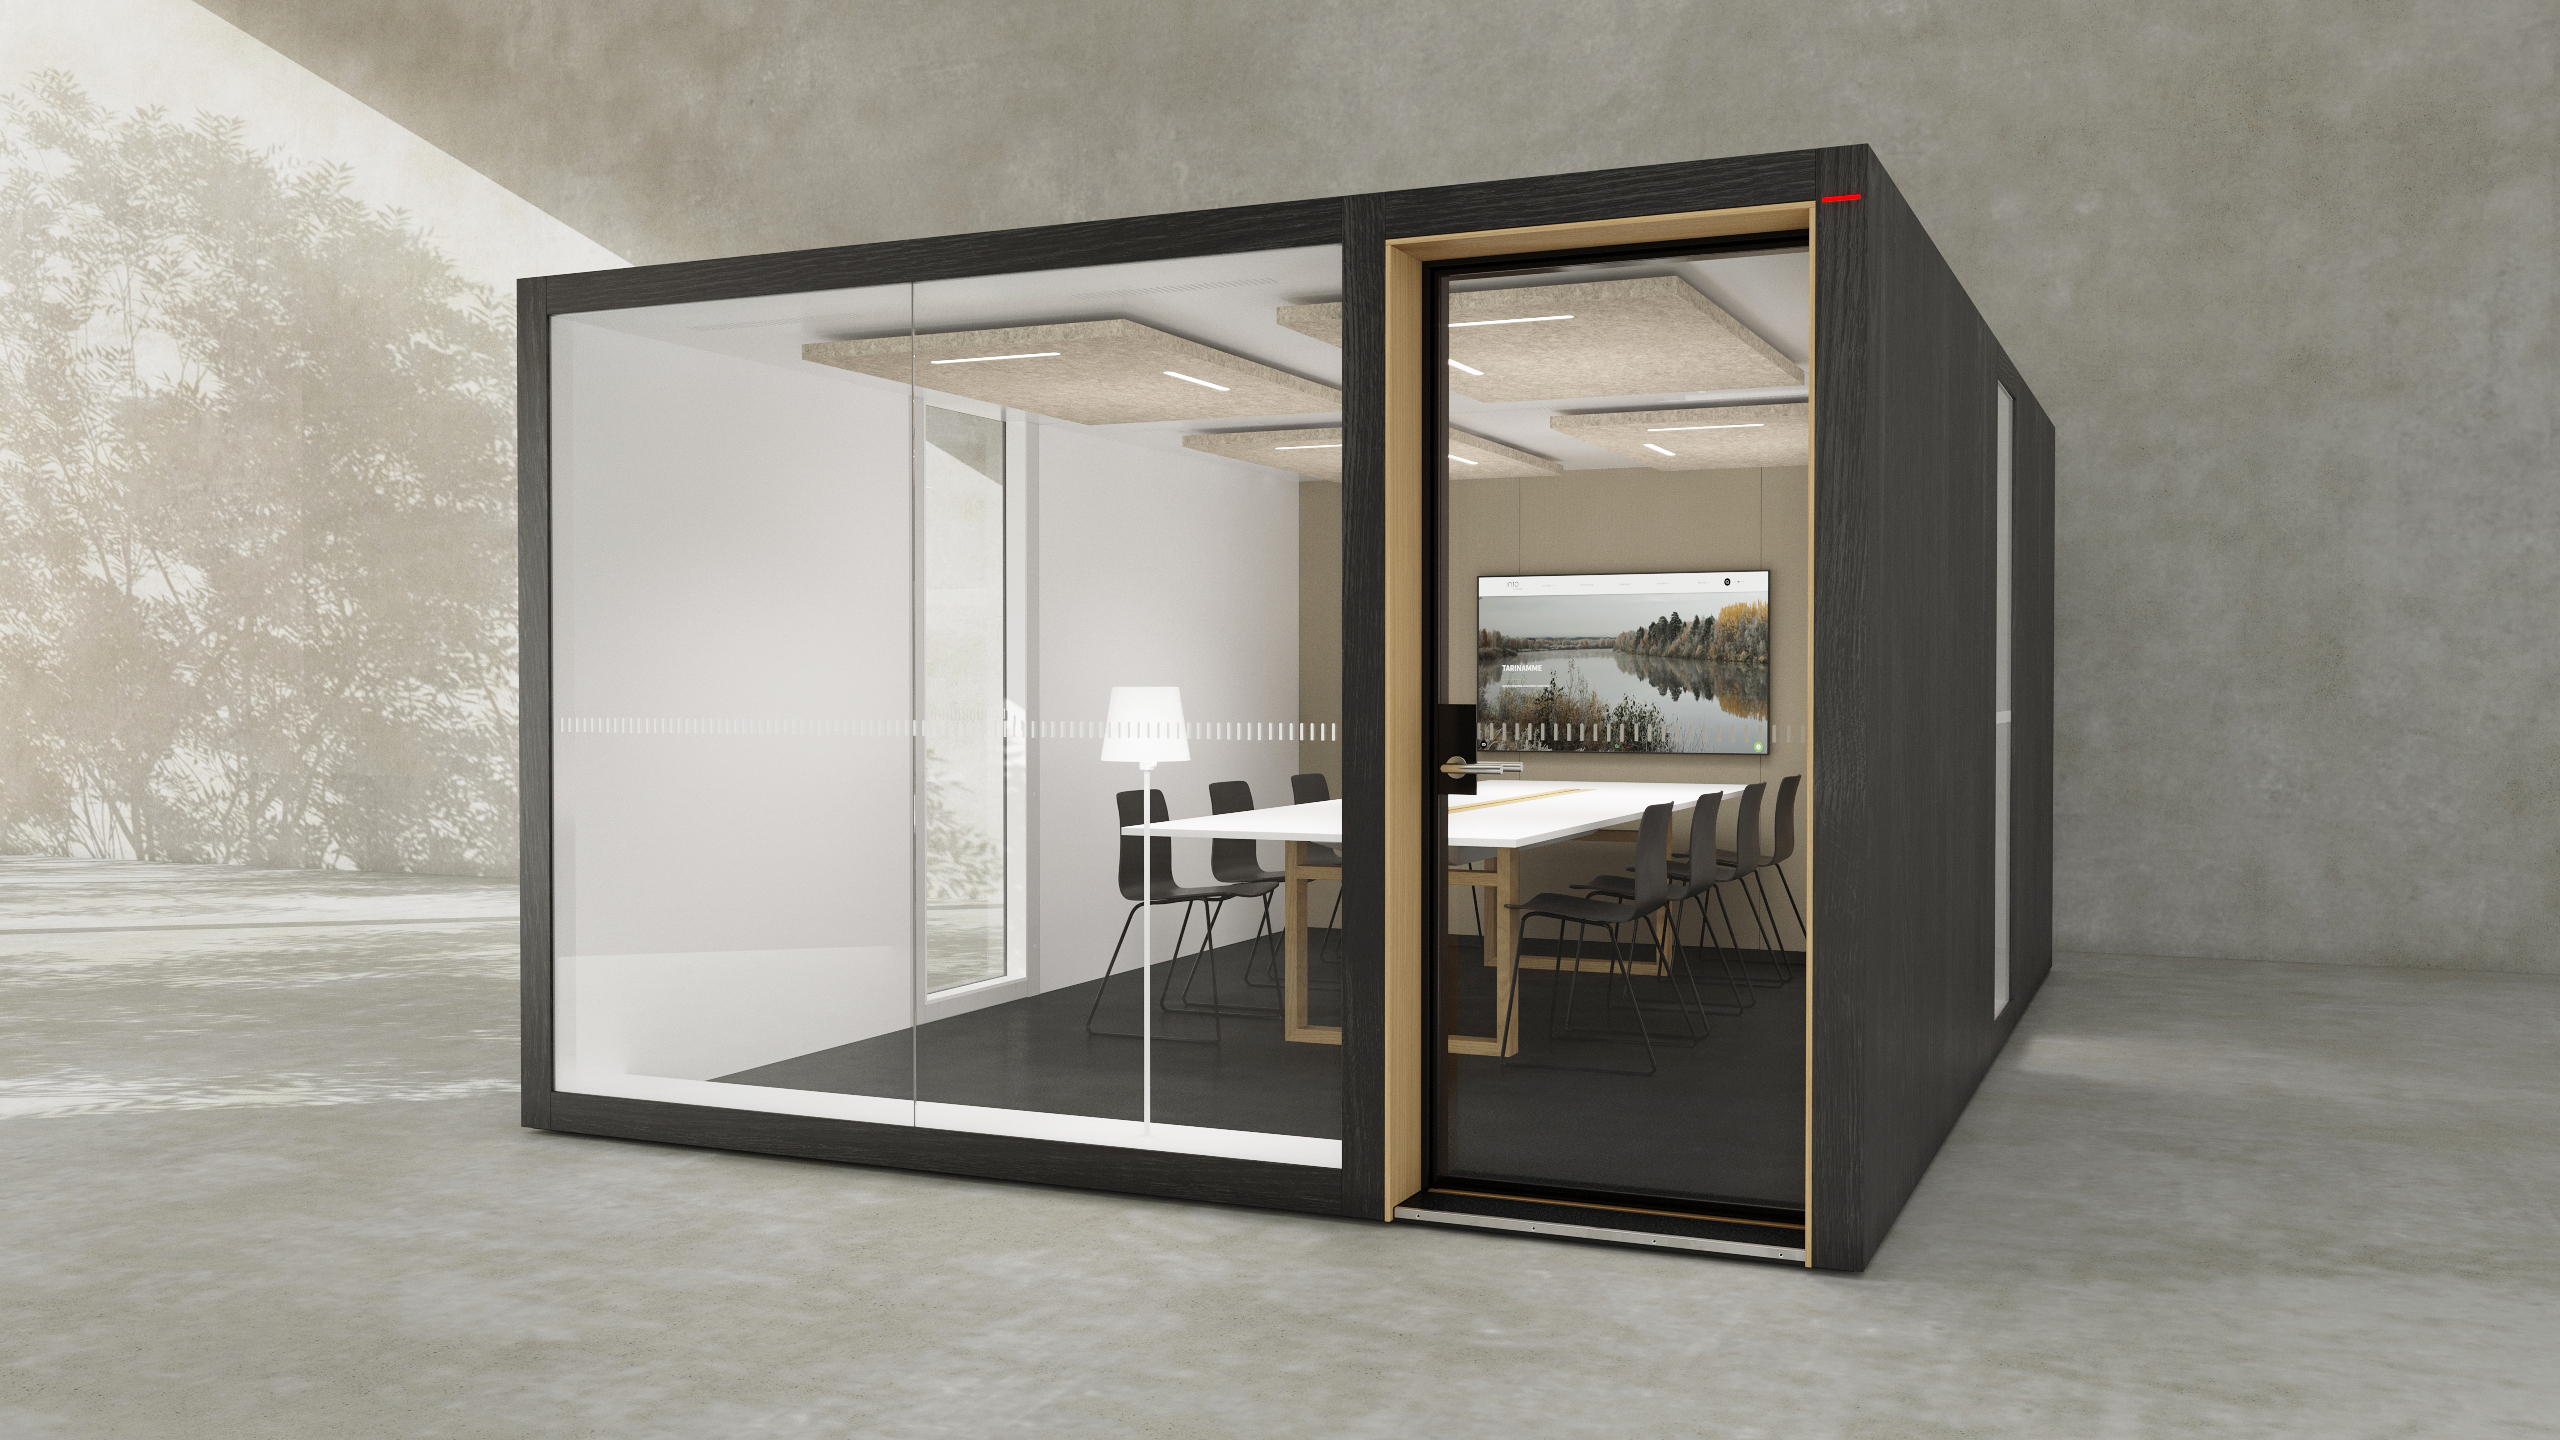
Class A acoustics – The soundproofed room offers privacy for working, video meetings and consultations. Upholstered acoustic panels create a pleasant indoor acoustic environment.
A durable and modular design – The FSC-certified wooden frame, together with serviceable and replaceable parts, ensures a long service life. The wheels make it easy to move the unit to a new location.
Adaptable furniture and lighting – Tila ei sisällä kiinteitä kalusteita, joten sen voi kalustaa neuvotteluhuoneeksi, koulutuksiin tai yhteiseen työskentelyyn. Himmennettävän kattovalaistuksen sijoittelu mukautuu kalustukseen.
Autonomous ventilation – This independent, adjustable ventilation system does not need to be connected to the building’s ventilation system. All you need to get it up and running is a standard power socket.
User-friendly technology – Lighting and ventilation are controlled via a control panel. The fittings include electrical sockets and a motion-activated light. The positioning of the sockets can be adapted to suit the furniture layout.
Timeless design and a customisable look – A stylish design, along with a wide range of materials and colours.
Optional accessories - POD PANEL -acoustic panel, wheelchair ramp, air-cooling unit, coat hook, electronic locking system, booking system, smart glass, AV systems (webcam, microphone).

Measurements
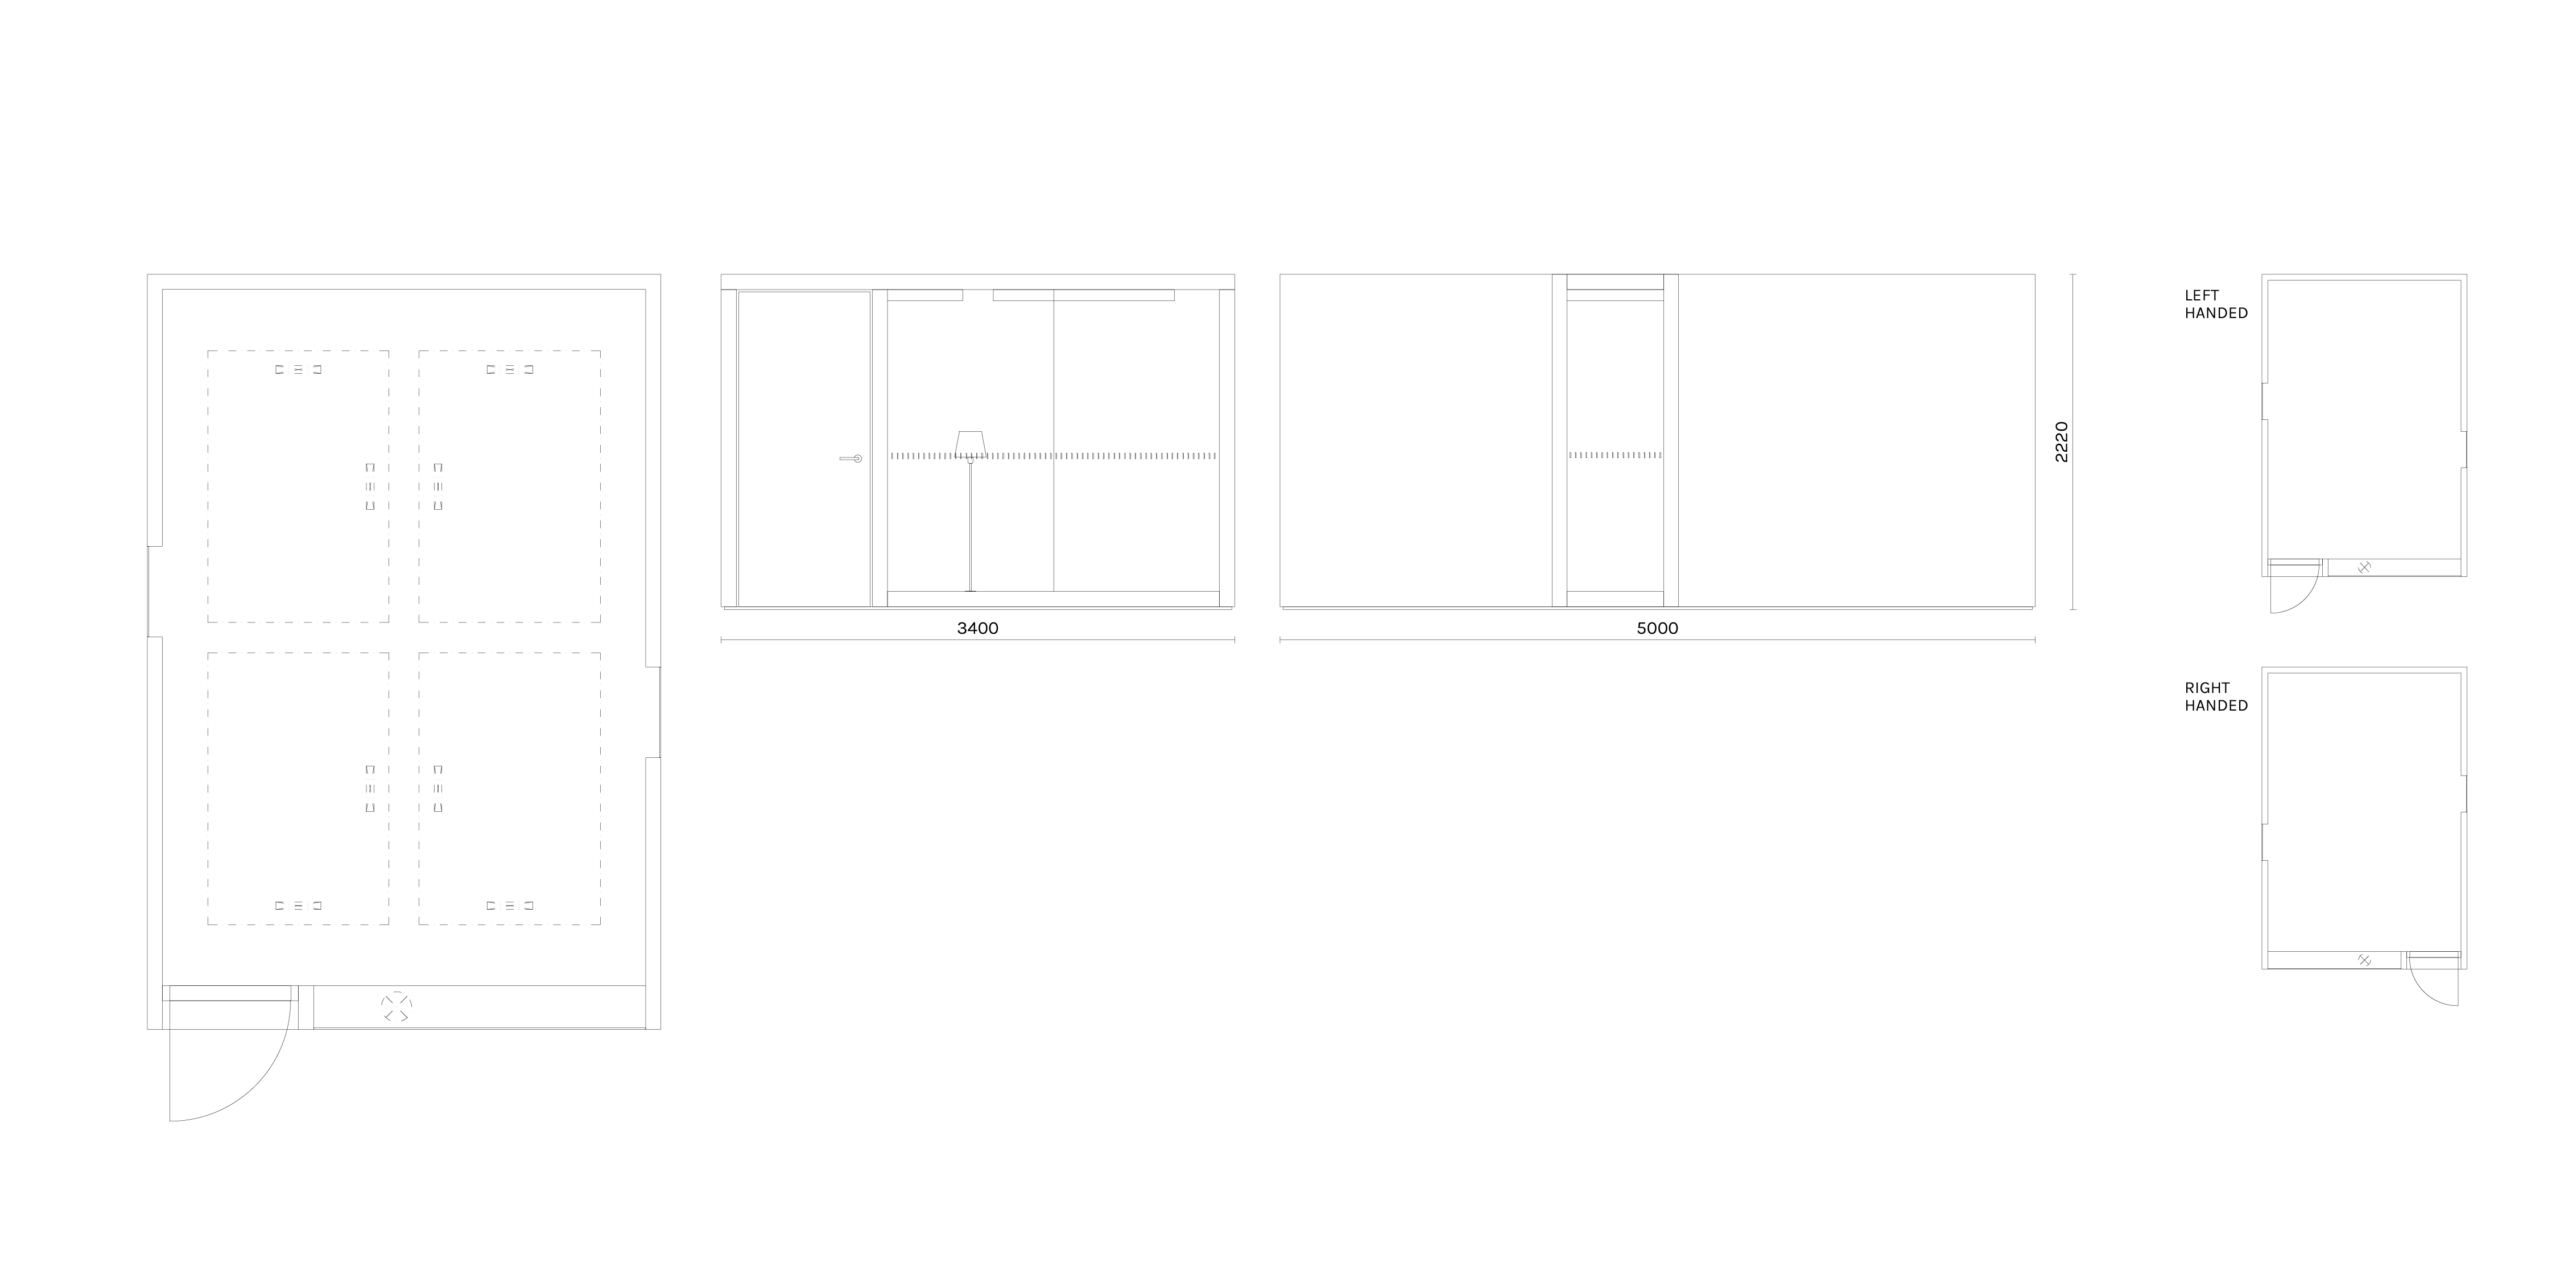
L3400 x W5000 x H2220 mm
Door 9 x 21

Technical specifications:
– Class A acoustic structure
– Automatic and adjustable lighting, operated by a motion sensor
– Includes a floor lamp
– Independent, adjustable ventilation system operated by a motion sensor
– Yksi pistorasia oven vieressä ja sivu-, takaseinässä tai keskellä lattiaa kaksi neljän pistorasian ryhmää
– Electrical connection from the ceiling or floor
– The power cable is 5 metres long
– Includes a presence light
– Standard INTO warning tape on the glass wall
– Neuvotteluhuoneen alla pyörät, jotka helpottavat asennusta ja siirtämistä

Weight information
2300 kg
135 kg/m2

Description of the material:
Melamine or veneer frame
Brushed stainless steel door handle
Laminated glass with soundproofing film
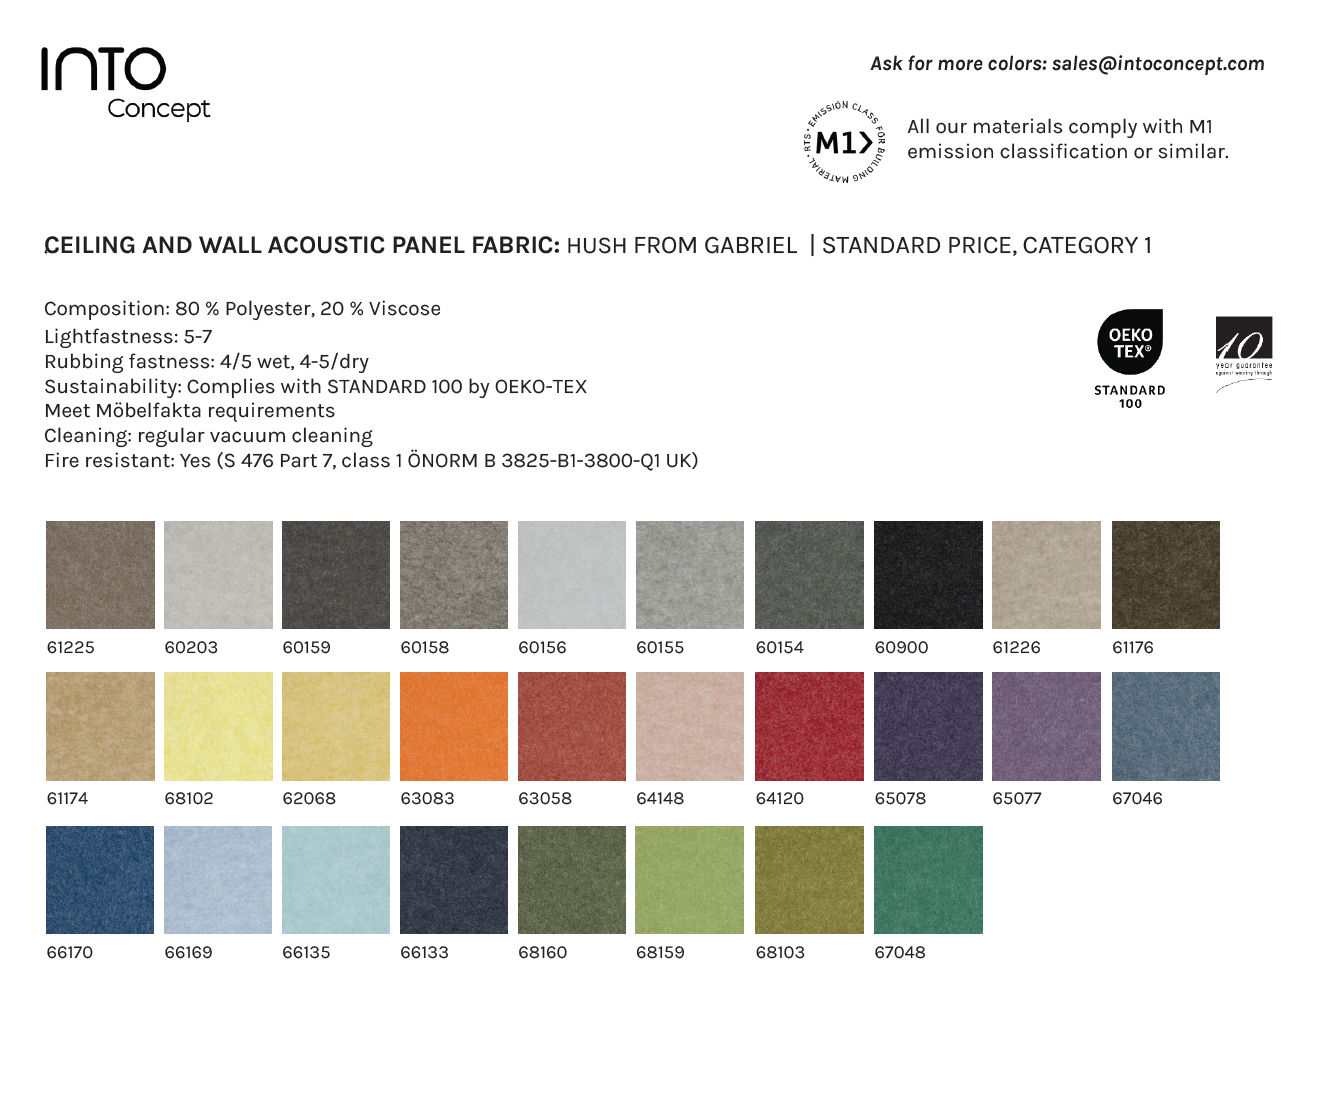
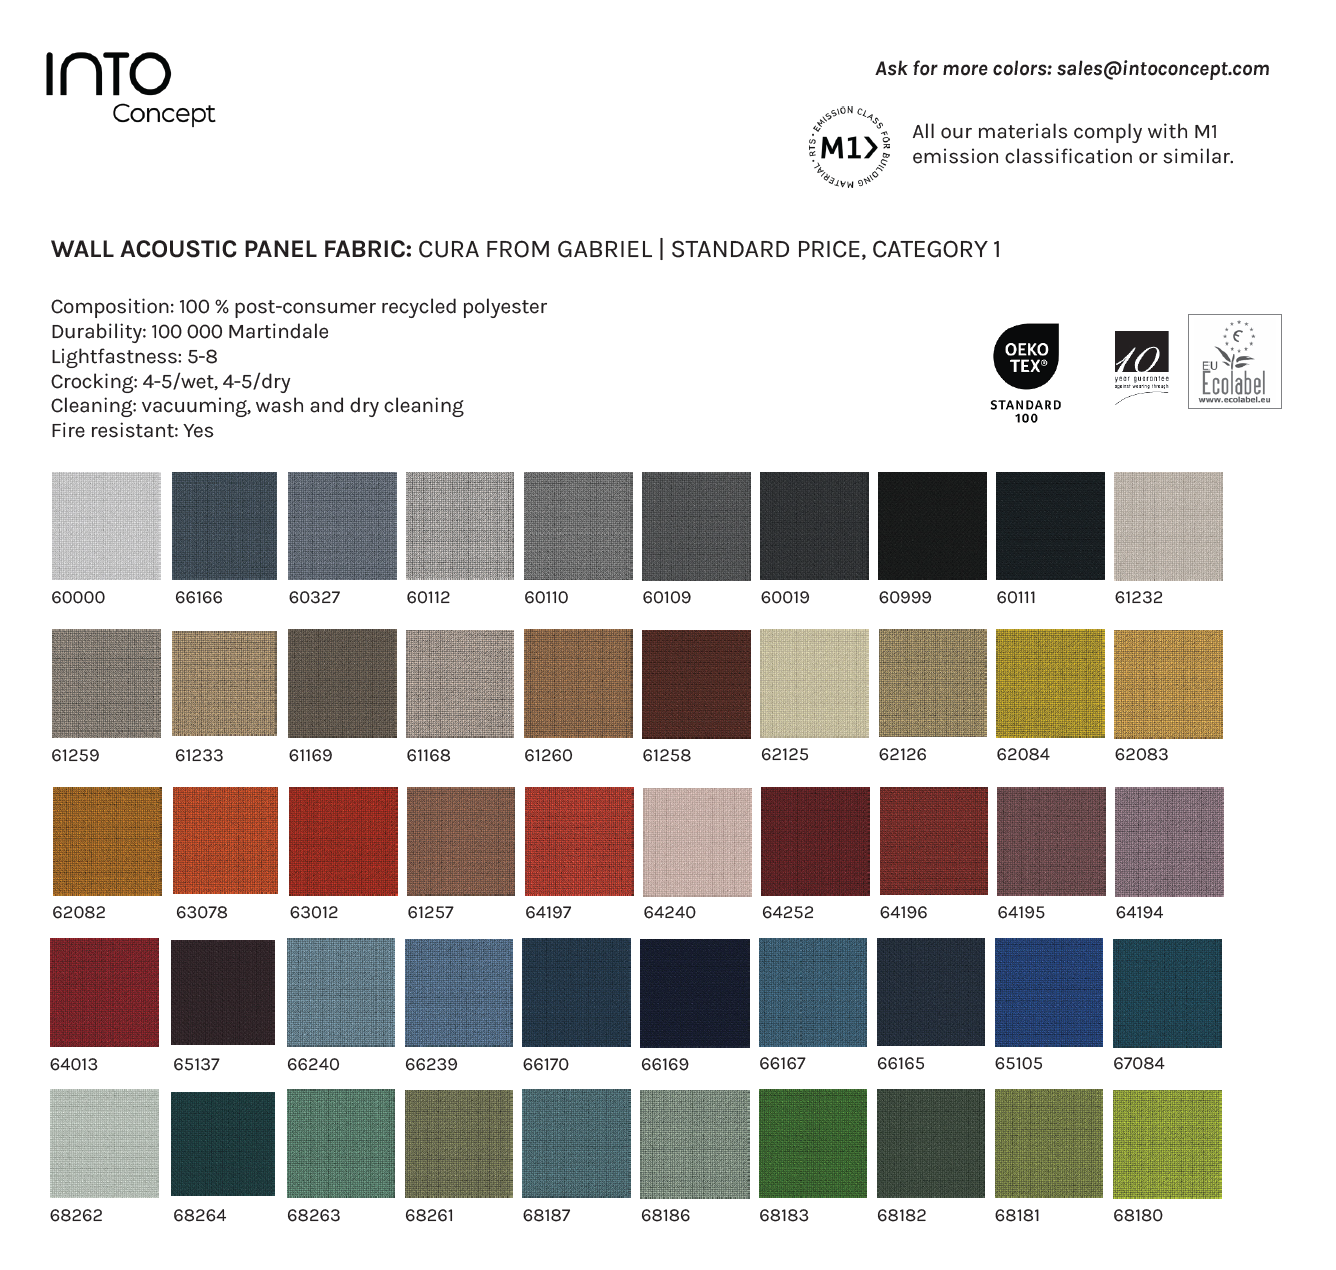
Acoustic ceiling and wall panels
Floor coated with carpet.

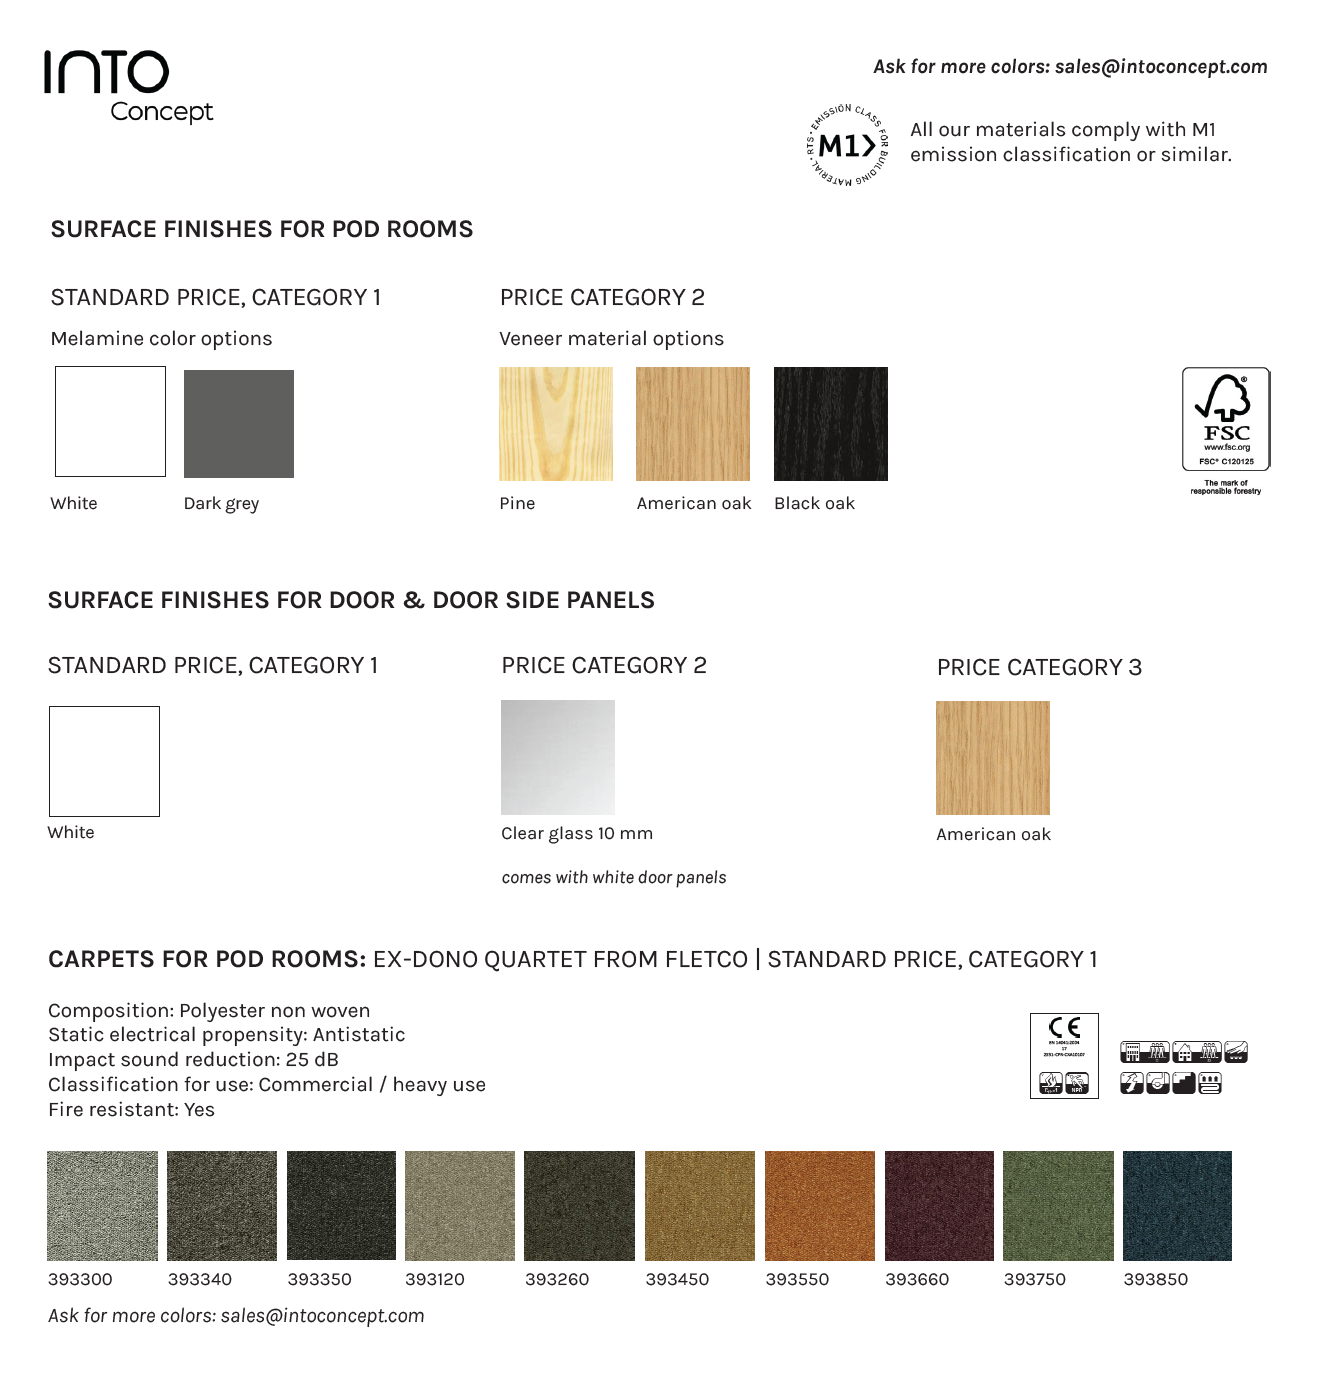
POD color options:
White NCS S 0500-N
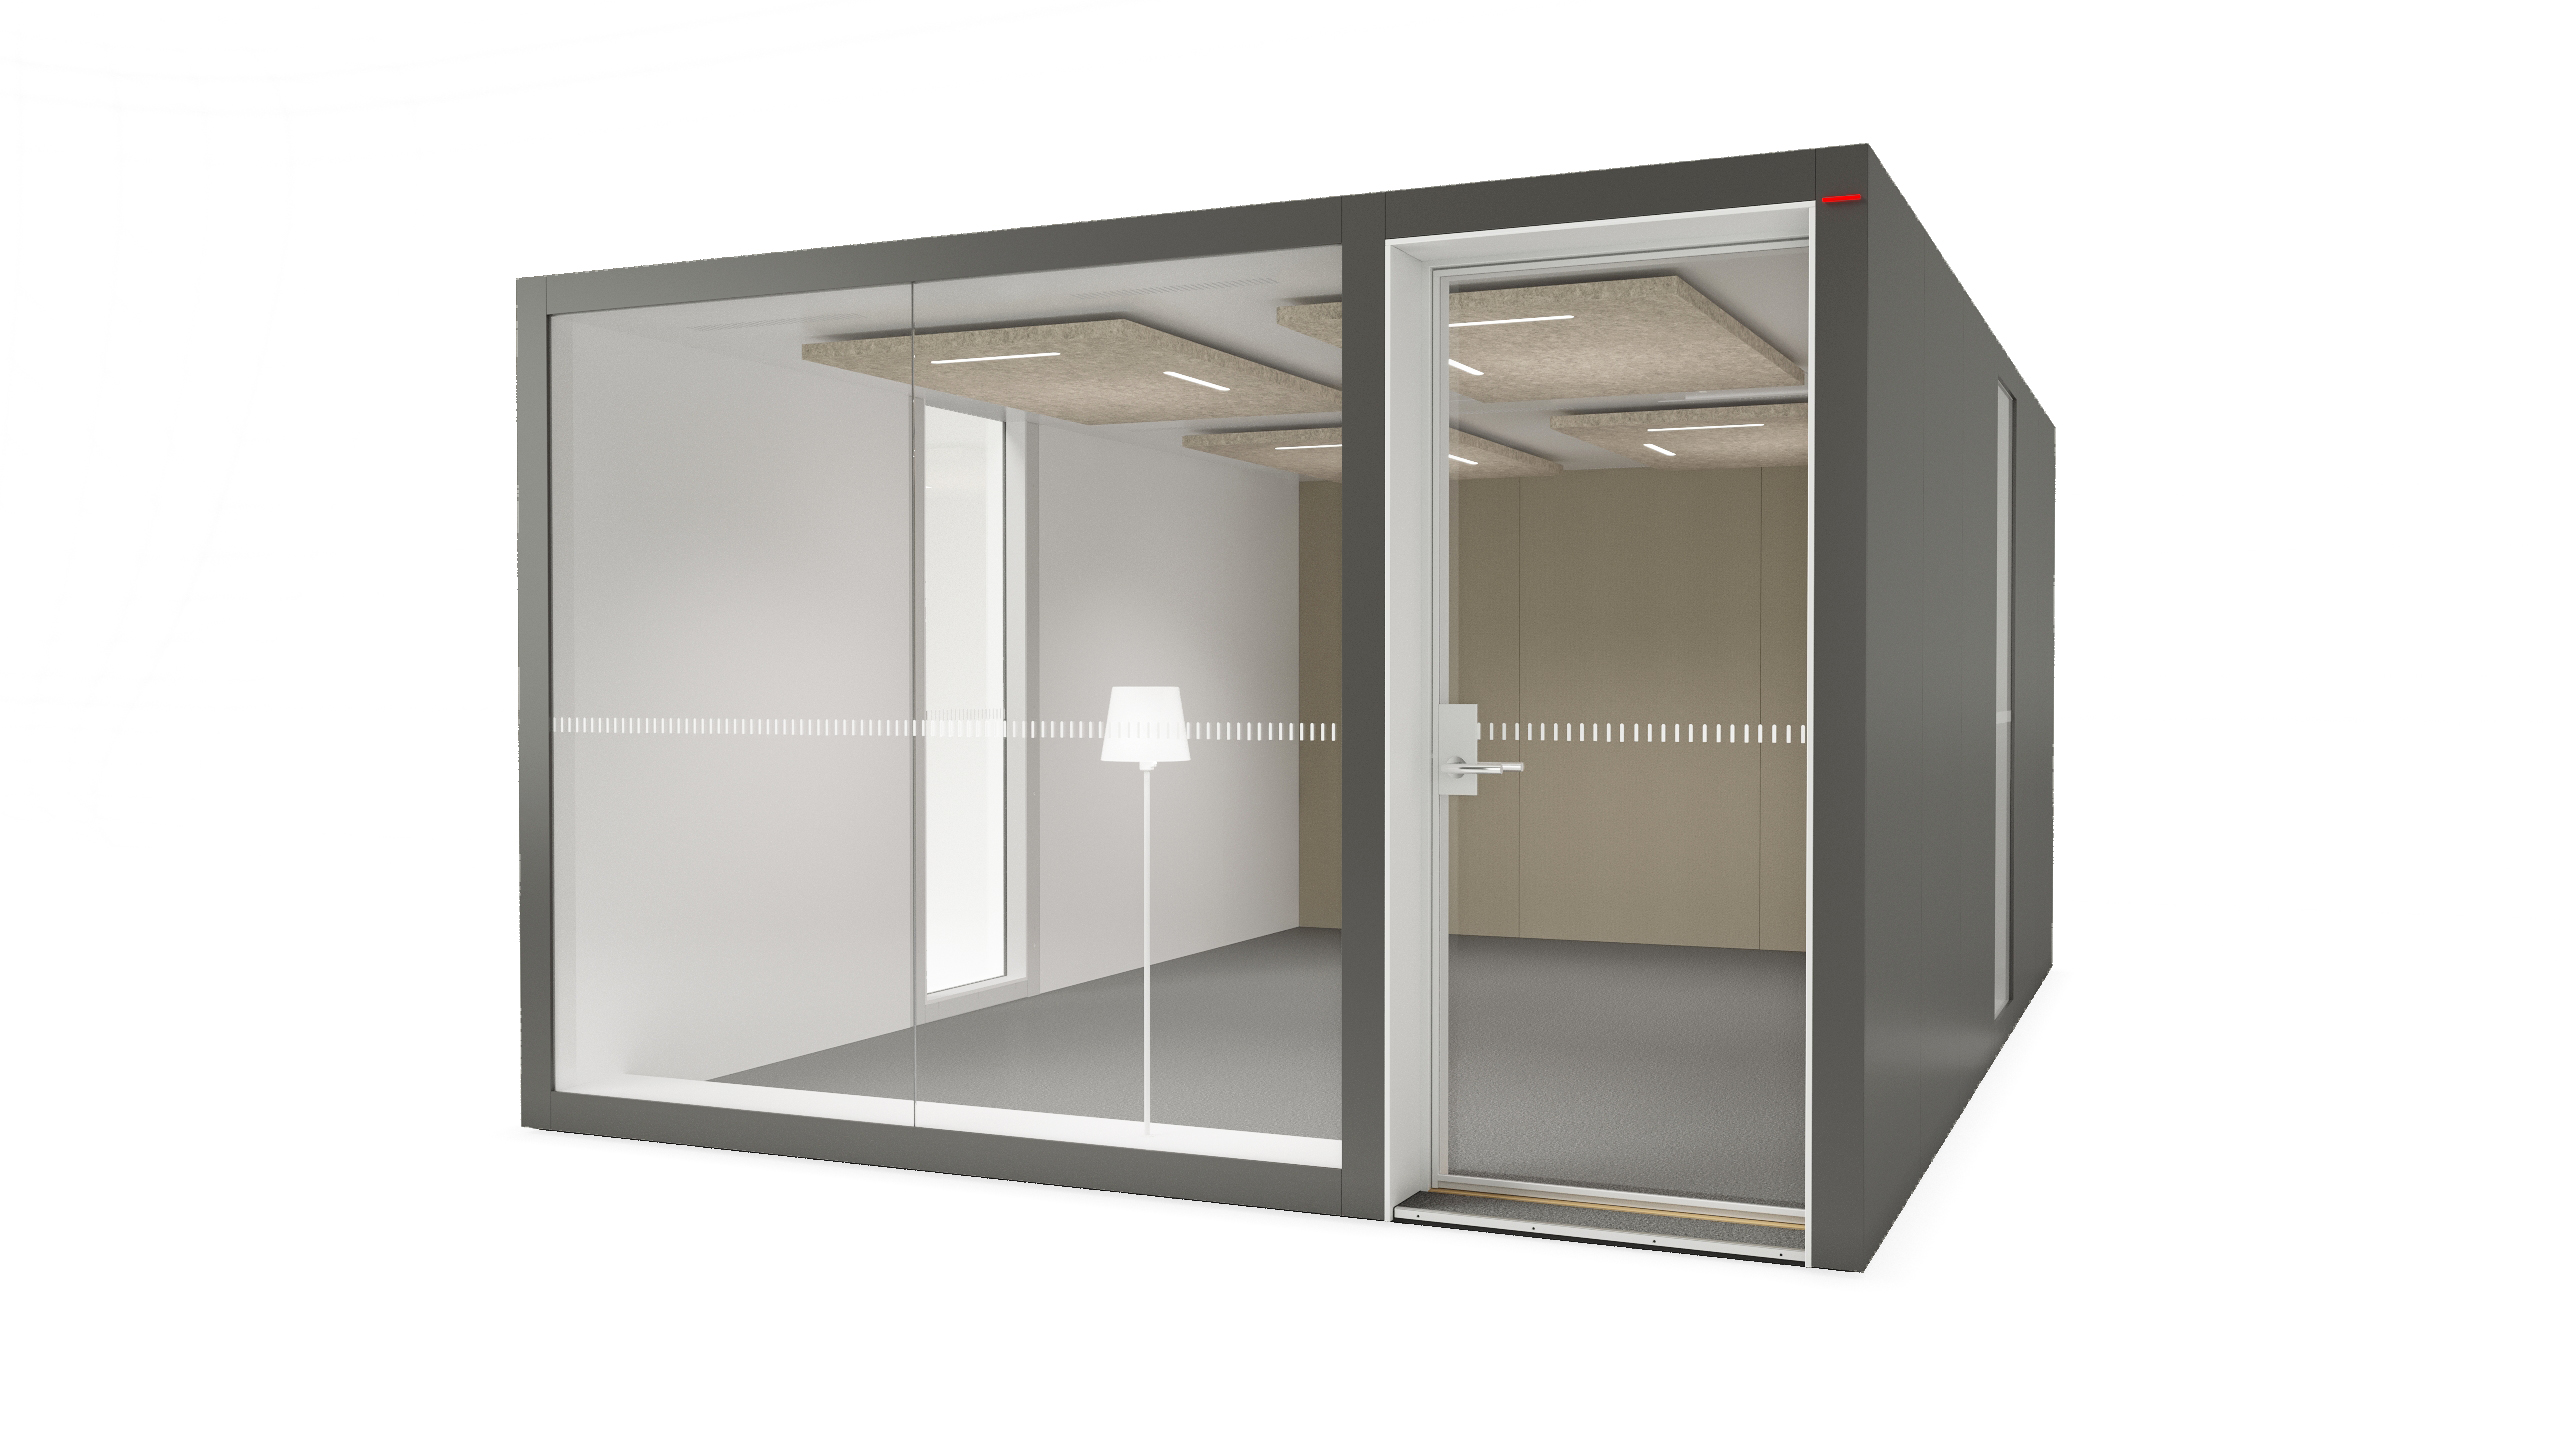
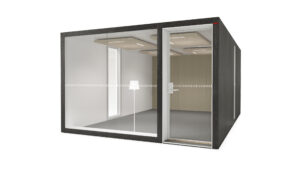
Dark grey NCS S 7500-N
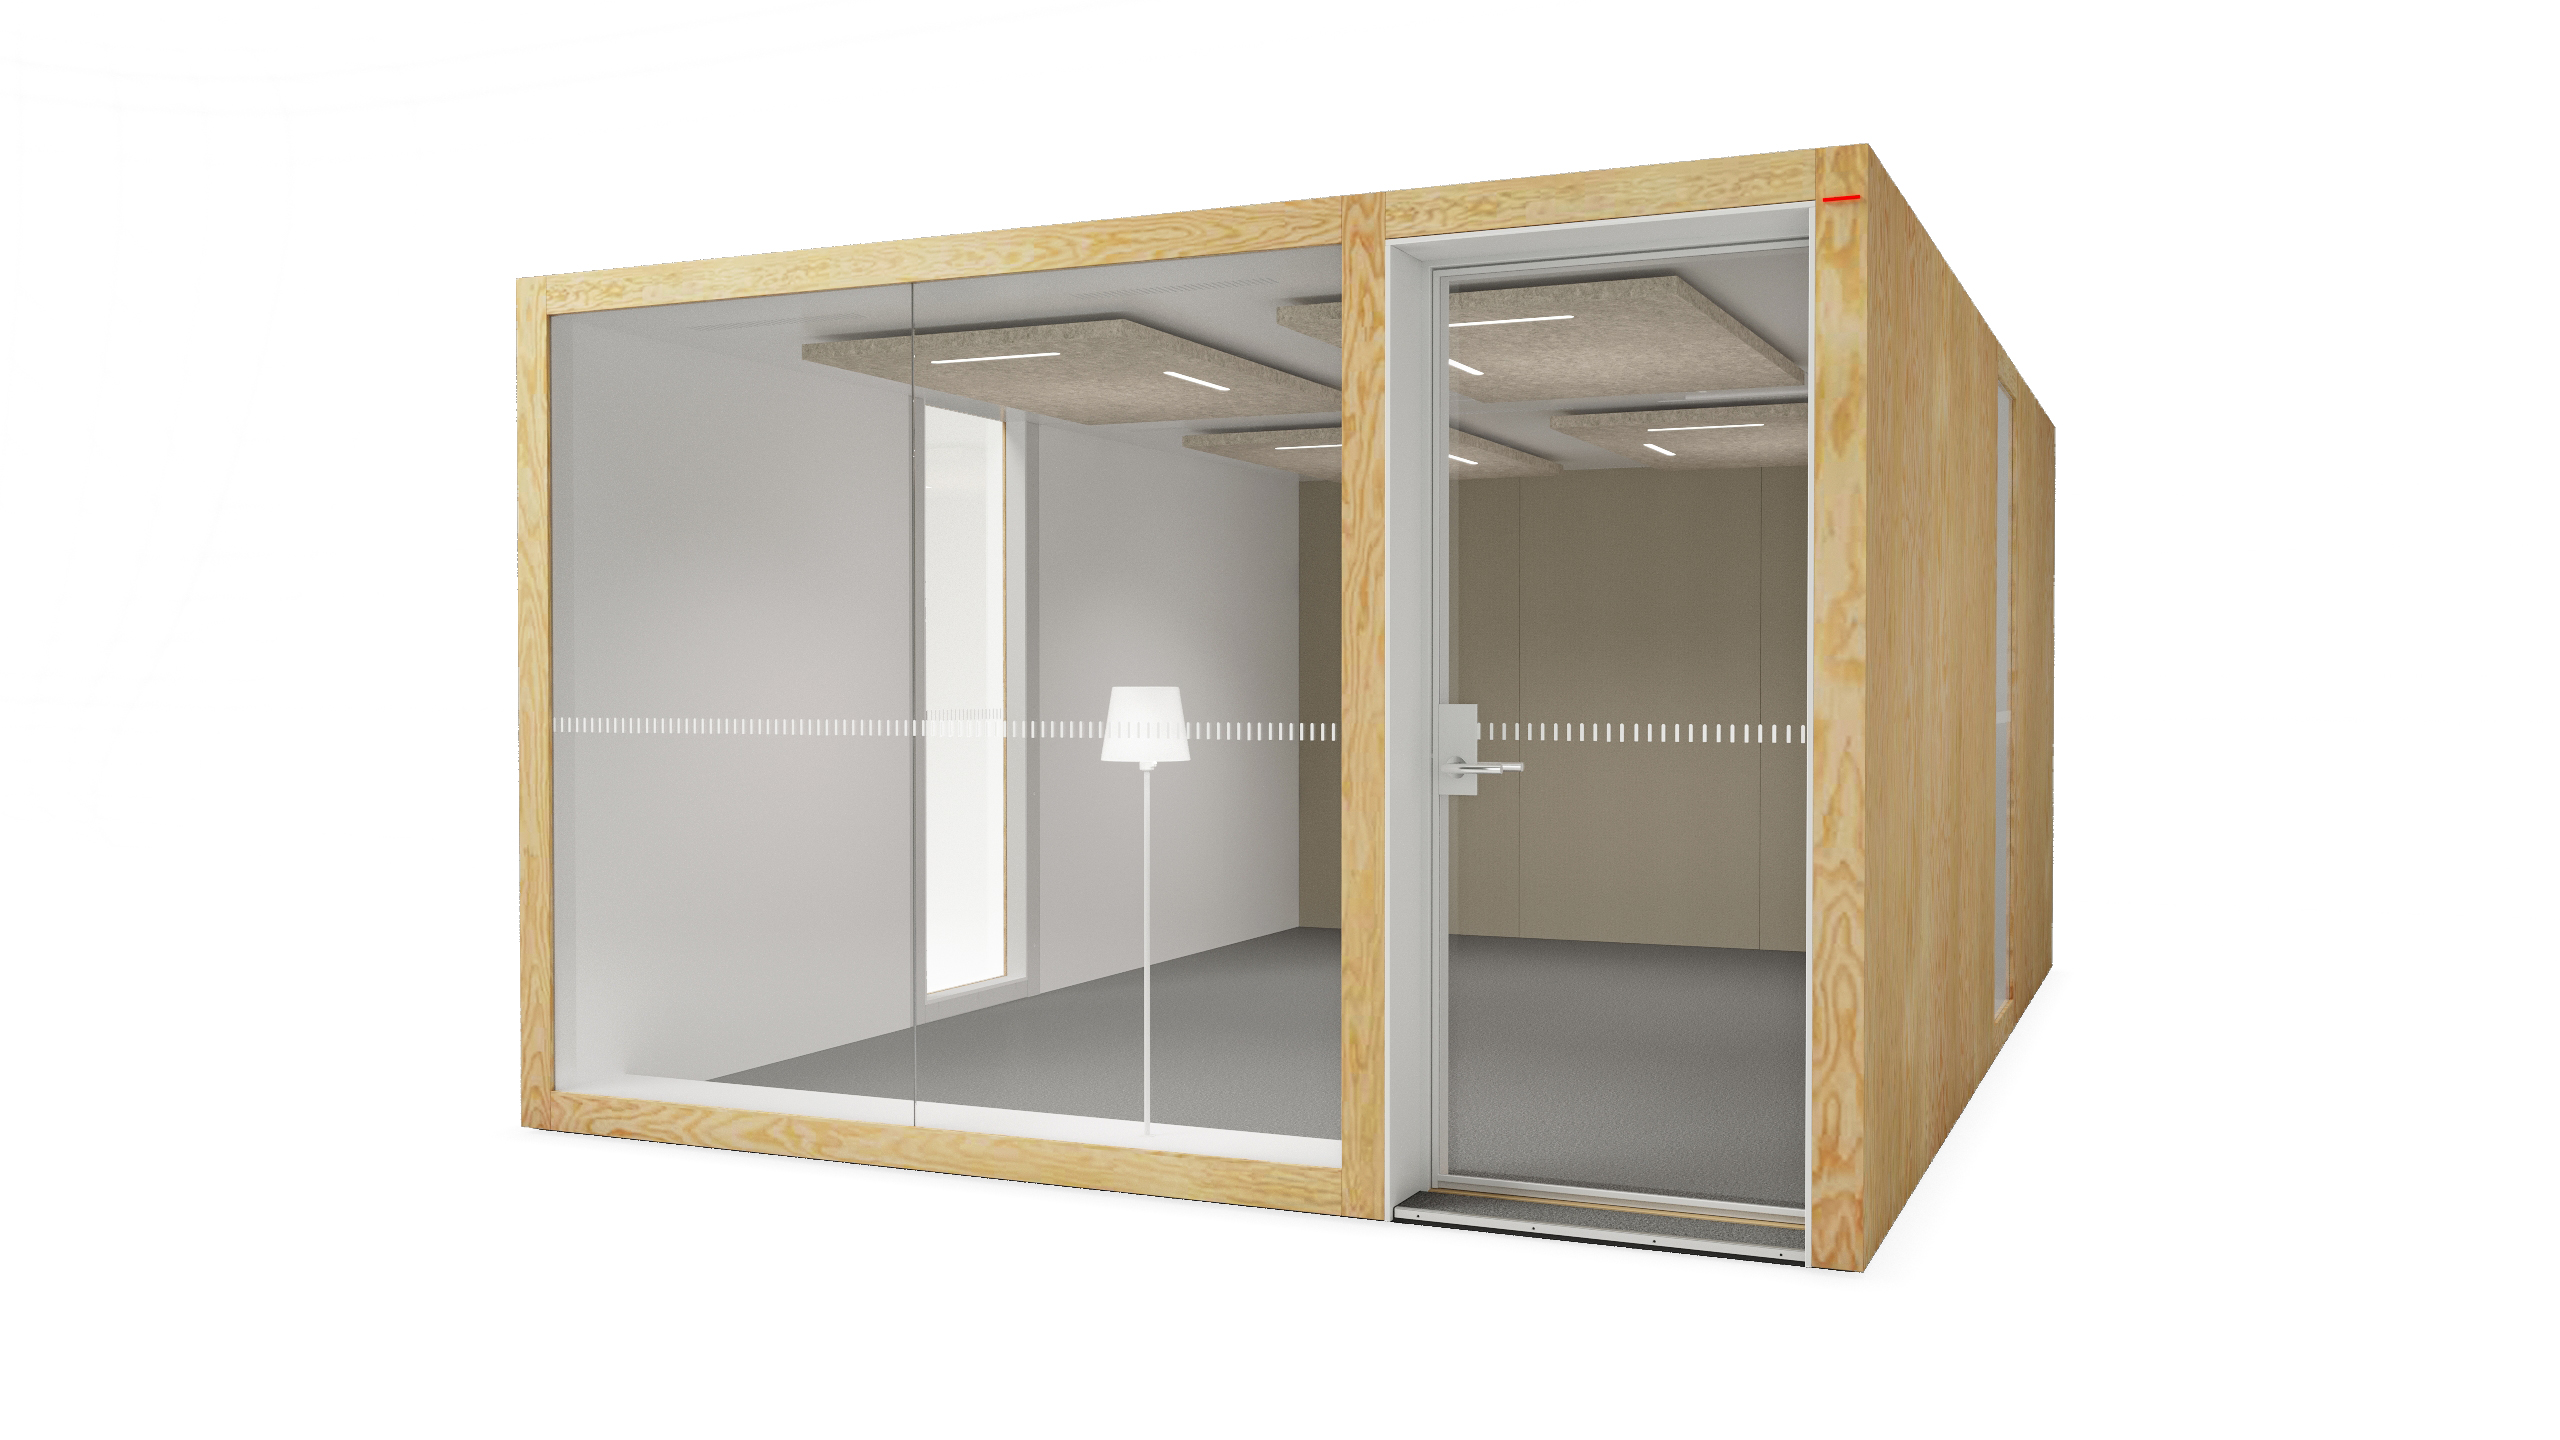
Pine
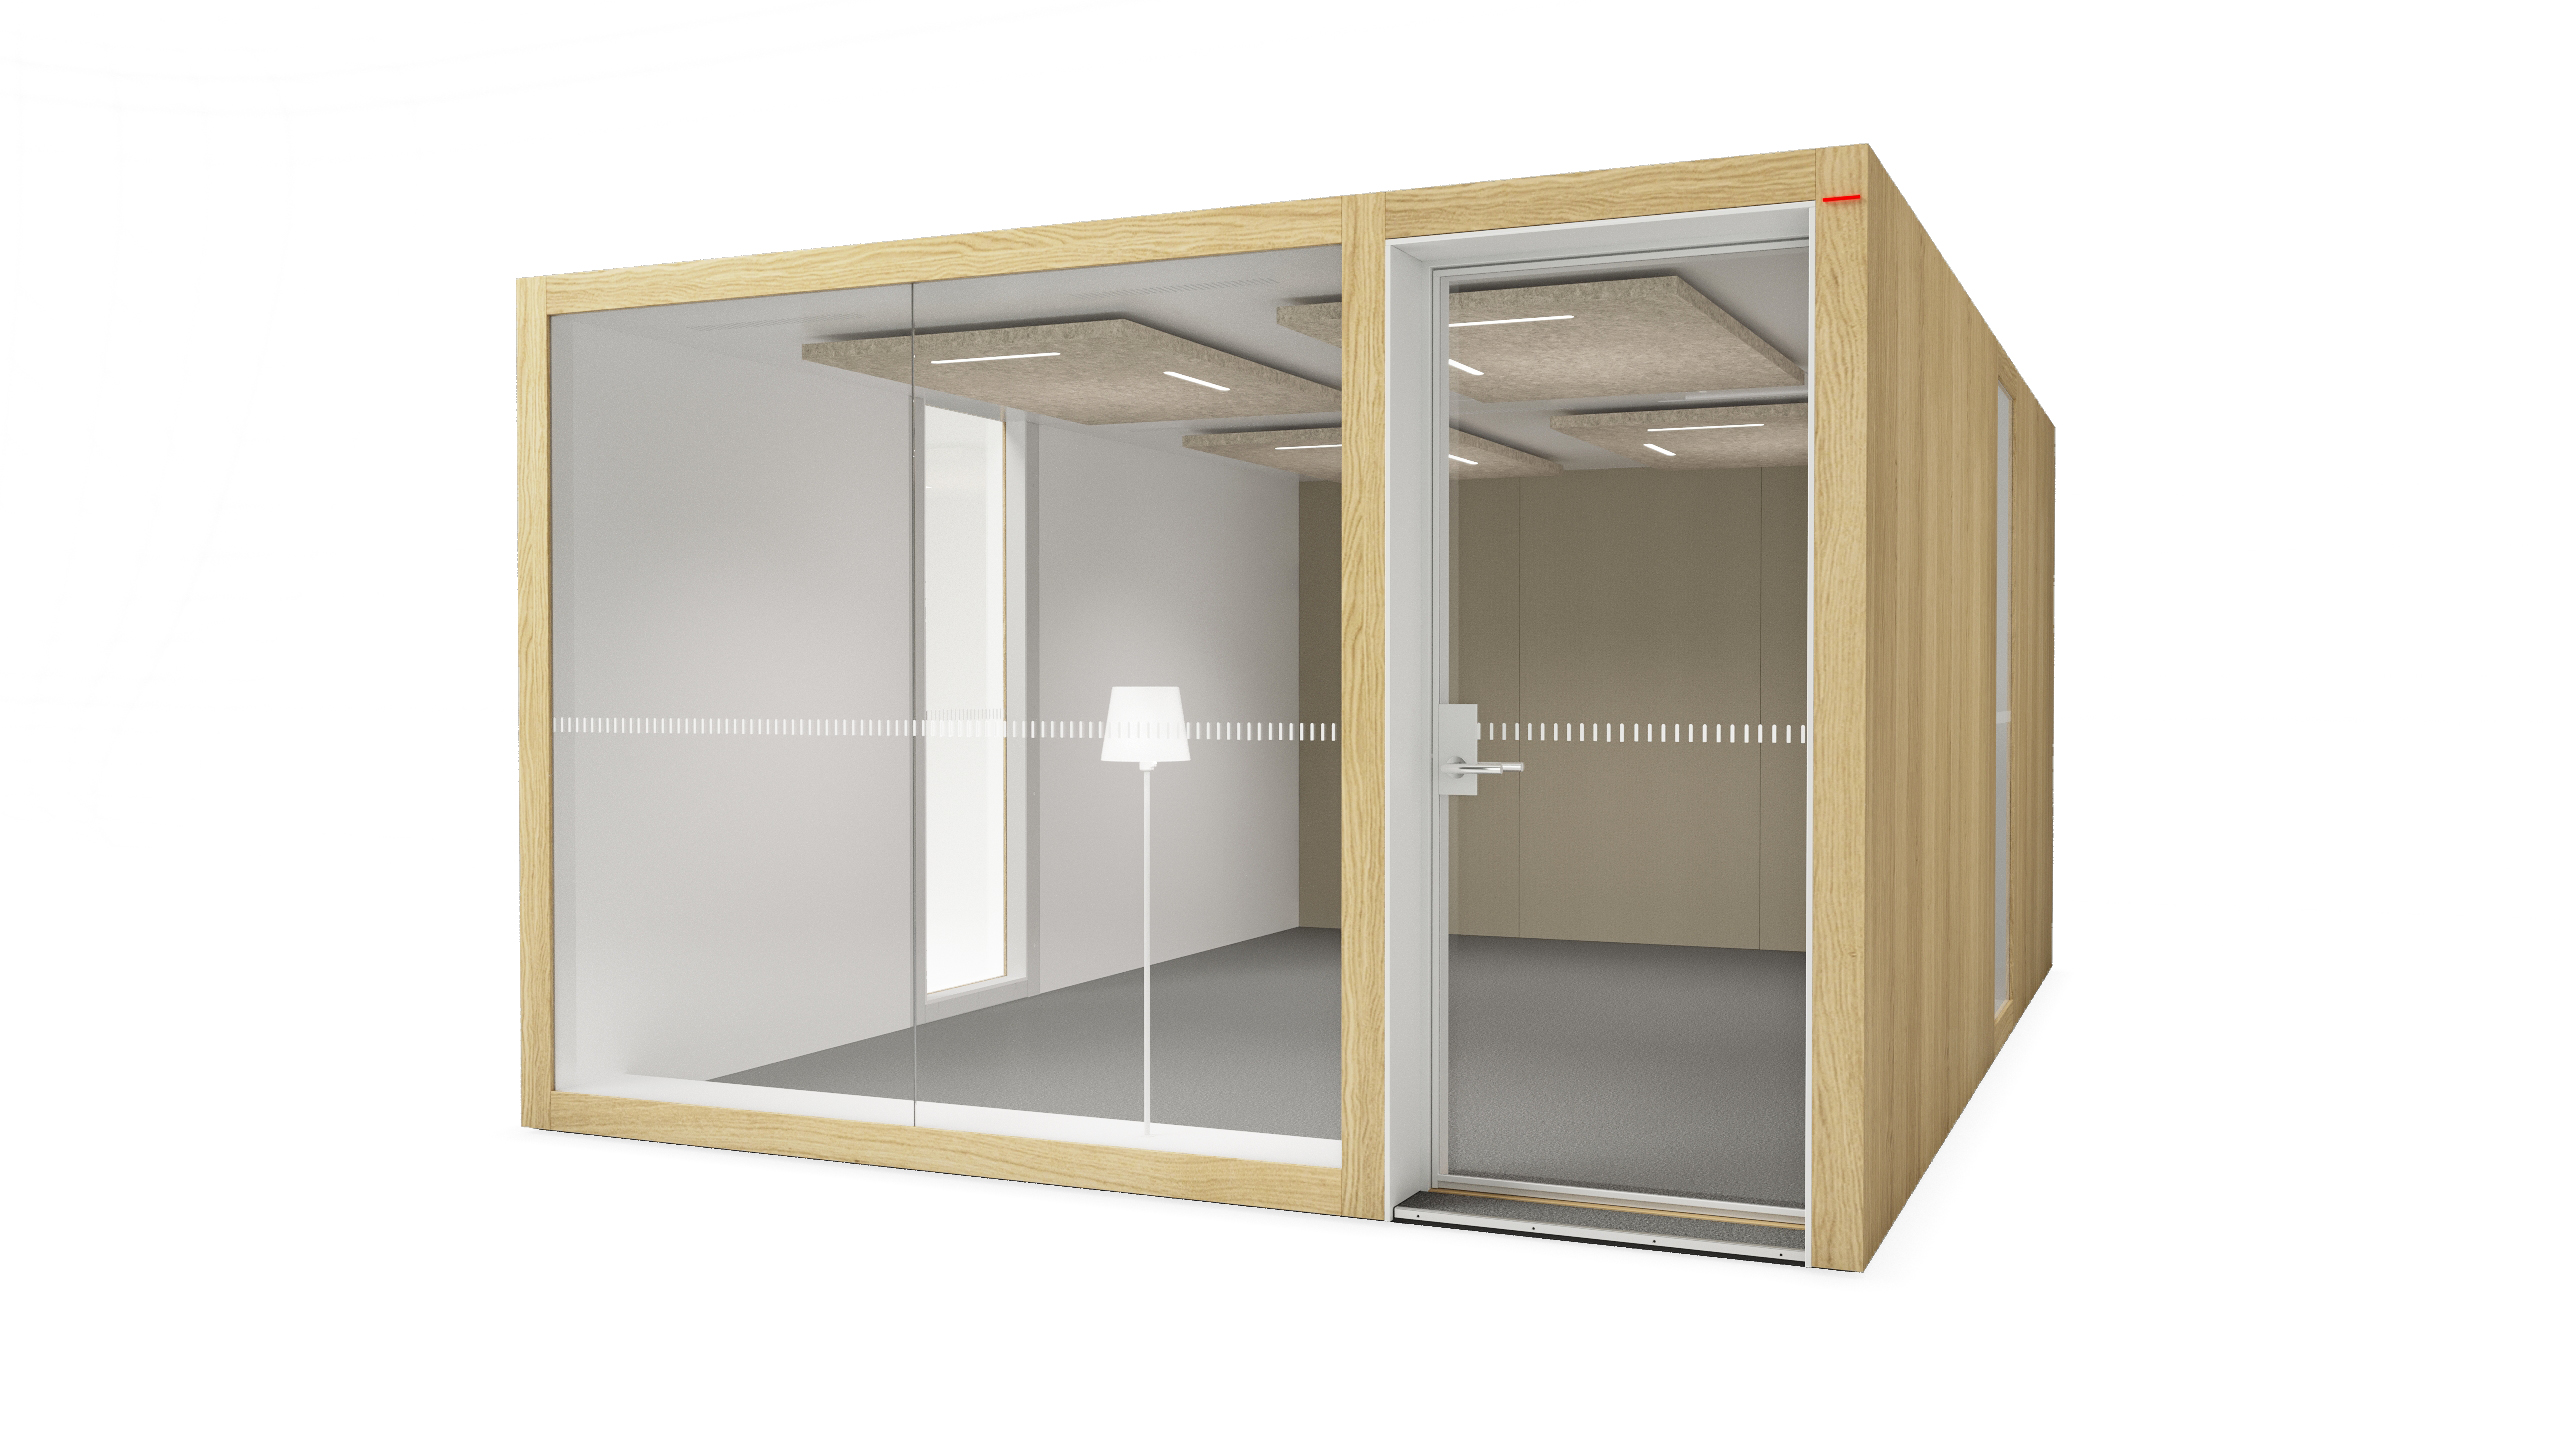
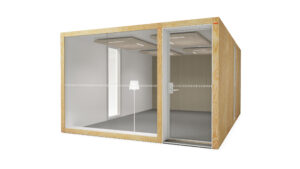
Oak
Black Oak

POD inside color:
White NCS S 0500-N

Standard mat:
Fletco Ex-dono quartet (available in a range of colours)

Door color options:
White smooth NCS S 0500-N
Oak
Clear glass 10 mm

MOST ASKED

What is a full-size soundproof meeting room, and what is it suitable for?

POD MAX is a full-size, soundproofed meeting room that provides a quiet environment for larger meetings, executive team sessions, training sessions, client meetings and hybrid working. It offers the same user experience as a traditional meeting room without the need for permanent structural alterations.

Unlike a traditional, purpose-built meeting room, the space can be set up quickly without the need for major building work and, if necessary, moved to new premises.

Thanks to its room-like structure, the POD MAX can be freely configured to suit its intended use. The space can be furnished, for example, as an executive boardroom, a training room, a meeting room suitable for client meetings, or a versatile collaboration space.

POD MAX is particularly suitable for organisations that require a full-size, soundproofed meeting room for 8–12 people, for example for executive committee meetings, training sessions and client meetings.

How well is the sound insulated, and how does the ventilation work?

INTO Concept’s telephone booths, workspaces and meeting rooms are designed to provide a high level of privacy for conversations and a pleasant working environment, even in busy open-plan offices. The soundproofed construction effectively reduces the amount of speech carried into the surrounding area and helps to safeguard the confidentiality of conversations.

All of the INTO Concept telephone booths, workspaces and meeting rooms tested have achieved Class A speech sound insulation in measurements carried out in accordance with the ISO 23351-1:2020 , which means that phone calls, video meetings and work requiring concentration can be carried out even in close proximity to workstations.

Effective ventilation keeps the air fresh at all times, even during longer working sessions. Ventilation and lighting switch on automatically when a user enters the room, and both can be adjusted to suit the user’s individual needs.

Can the meeting room be moved or modified at a later date?

Yes. All INTO Concept’s telephone booths, workspaces and meeting rooms are designed to be movable. Thanks to their modular design, the telephone booths can be dismantled, moved and reassembled as required – for example, when relocating offices – making them a long-term investment even in changing work environments.

All POD rooms are fitted as standard with castors, which make it easy to move the unit, for example during installation or when carrying out internal office alterations.

Many of INTO Concept’s telephone booths, workspaces and meeting rooms can also be extended or modified at a later date as needs change. The modular design also allows the workspace to be adapted to meet future needs.

What does the installation involve, and how long does it take to get everything up and running?

POD rooms do not usually require any major building work or alterations to existing structures. All that is needed to set one up is sufficient space for the product and a single standard electrical socket.

Installation of a POD MAX meeting room typically takes around two working days.

How much does the POD MAX cost, and what purchasing options are available?

The list price of the POD MAX meeting room is 33 235 € . - (VAT 0 %).

-

Are you looking for a more affordable and sustainable option? Check out From the INTO Re-Collection range, is there a second-hand or refurbished version of this product available for immediate use? This way, you can extend the product’s lifespan and reduce the need for new manufacturing.

Call us

+358 40 670 7819

Get a quote

contact@intoconcept.com

See references and articles related to this product

Other products from the category

How may we assist you?

We are happy to answer any questions you may have about our products and help you choose the optimal solutions for your workplace.

Call us

+358 40 6707819

Send a message

contact@intoconcept.com

Search

Perhaps you are looking for these?

Sign up for the newsletter

Stories about inspiring spaces delivered to your inbox about once a month.

This site is protected by reCAPTCHA and is subject to the Google Privacy Policy and terms of use.