








What do office space requirements mean in practice?
Space requirements are a function of the relationship between the task and the environment. In the course of a single day, one person might write a text that requires concentration, take part in a video conference, have a confidential conversation and brainstorm with a colleague. Not all of these situations require a private room, but neither are they suitable for the same open-plan workspace.
That is why it is best to carry out the mapping exercise based on activities, rather than products. Start by recording individual work, phone calls, one-to-one conversations, small meetings, larger gatherings and informal encounters. For each item, note the required level of privacy, typical duration, number of participants and time. This will also highlight which situations overlap.
It is important to define sound control requirements precisely. A sound-absorbing surface can improve the acoustic comfort of a space, but this alone does not guarantee that conversations cannot be heard in adjacent areas. Conversations requiring privacy need a suitable spatial solution. A visual screen, on the other hand, serves a different purpose to sound insulation.
Gather feedback on your work in a variety of ways
Start with brief discussions with the various teams. Ask where the workstation works well, where people have to move elsewhere, and when a suitable space cannot be found. It’s worth linking the answers to specific situations: ”Where did you hold your last one-to-one video meeting?” provides more useful information than ”Would you like more meeting rooms?”
Next, carry out a brief observation round on different days of the week and at different times of day. Make a note of which rooms are booked, which are actually in use, and where people tend to go without a booking. A full meeting room calendar doesn’t necessarily mean that all meetings require a large room. Conversely, a room that appears to be free may go unused if it is in the wrong location or its purpose is unclear.
The rhythm of remote working affects the analysis. Base your assessment on the level of activity typical of a normal working day, and examine the busiest days separately. It is not worth making permanent decisions based on a single quiet Friday or an exceptionally busy Tuesday.
Transform the observations into different states
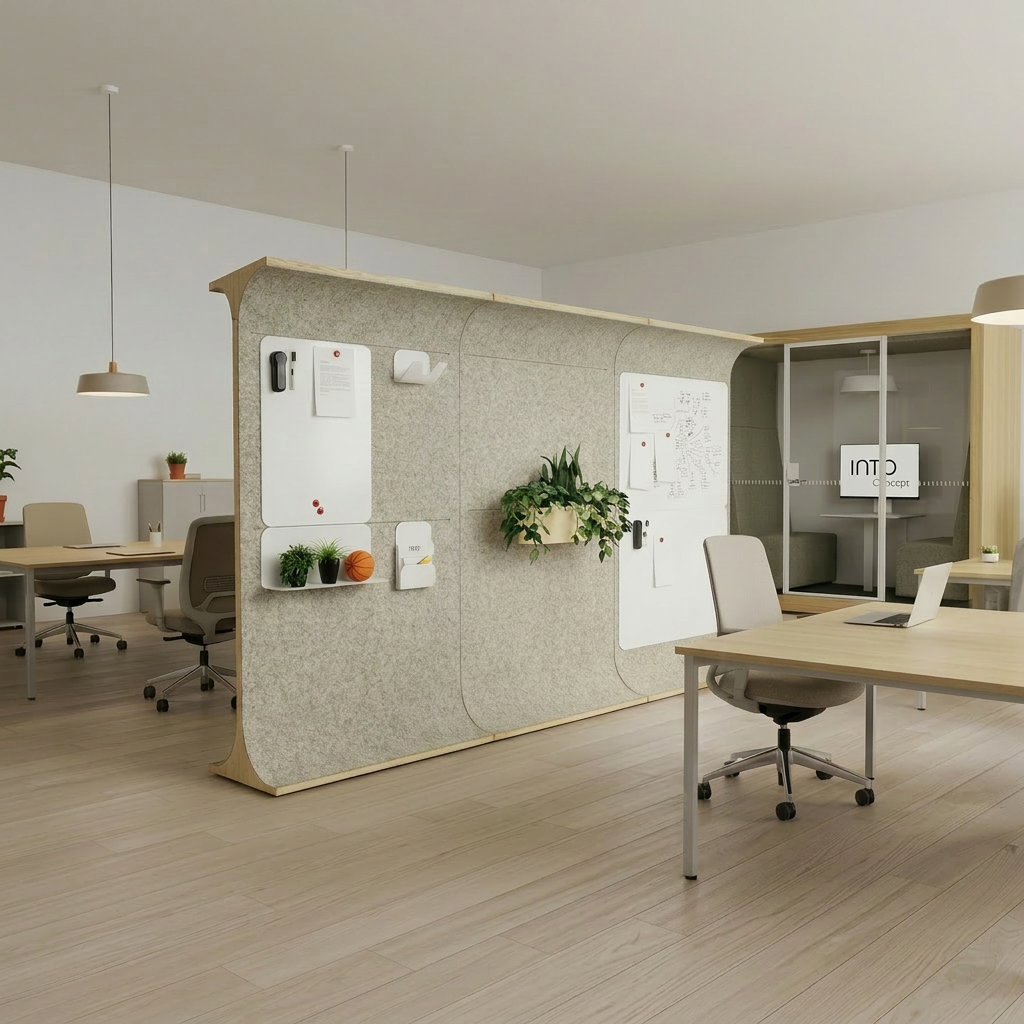
Group the needs according to whether the activity requires concentration, working together, informal interaction or privacy for conversation. The ‘INTO the Nordic Silence’ programme depicts these situations as complementary zones. The model helps us to ask whether any particular function is entirely missing from the working environment.
For example, a large number of short calls may be a sign of easily accessible telephone boxes. A different approach may be required for longer periods of independent work workspace. An open-plan reception area may be suitable for sofas and tables, but confidential client discussions require a separate assessment of privacy. No single type of furniture is a one-size-fits-all solution.
Finally, sketch out a simple daily route: where does the employee start, where do they move to during a phone call, and where does the team meet? Check the routes at the same time. If the communal discussion area is situated right next to quiet workstations, the ways in which the spaces are used may clash, even if both areas operate separately.
How are needs prioritised?
You don’t have to implement everything at once. Distinguish between three levels of observations: a recurring problem, an occasional need and a forthcoming change. A recurring problem might be that there is no space for video calls during peak times. An occasional need might be a large workshop held a few times a month. A future change might relate to the team’s growth or on-site working practices.
Consider several different approaches for each requirement. Can the current use of the room be changed? Is the furniture in the open-plan area sufficient? Is a sound-insulated space required? Movable furniture can help you experiment with the layout, but its acoustic and privacy-related properties must be assessed separately. Options for room dividers are suitable, for example, for visualising spatial areas; they should not be regarded as the equivalent of a closed meeting room.
Also record the reasons for the decision. If the solution is chosen because phone calls are disturbing those working nearby, assess this particular observation after the new equipment has been installed. The mere presence of new equipment does not in itself prove that the problem has been resolved.
Routes matter more than you might think
In a small office, cramming in a lot of furniture does not necessarily mean making efficient use of the space.
If there isn’t enough space to move around behind the chairs, or if people constantly have to weave their way through other workstations to get to the meeting area, the space can feel cramped and unsettling.
When planning the layout, it is worth checking:
- how to get to the office
- how to get to a telephone box or a meeting room
- Do the main walkways intersect with quiet workstations?
- Will there be enough space to move around the furniture?
- Are frequently used functions easy to access?.
A good floor plan does not fill every available square metre with furniture, but leaves space for movement as well.
The most common surveying errors
The first mistake is to count only the number of seats. The second is to ask only one team about their needs. The third is to treat all meetings as if they were the same. The fourth is to overlook issues relating to the use of the spaces: booking procedures, equipment, lighting, ventilation and the ability of users to choose a suitable space.
A good assessment concludes with a concise description of requirements, not a ready-made shopping list. It sets out the work scenarios, their frequency, whether they occur simultaneously, the users involved and the level of privacy required. Only then is it worth comparing layout options and products.
Once the office’s space requirements have been recorded, Find out more about the ‘INTO the Nordic Silence’ concept and consider what sort of spaces would complement your current working environment.