








INTO Concept celebrates its 10th anniversary with a refreshed logo and new product launches
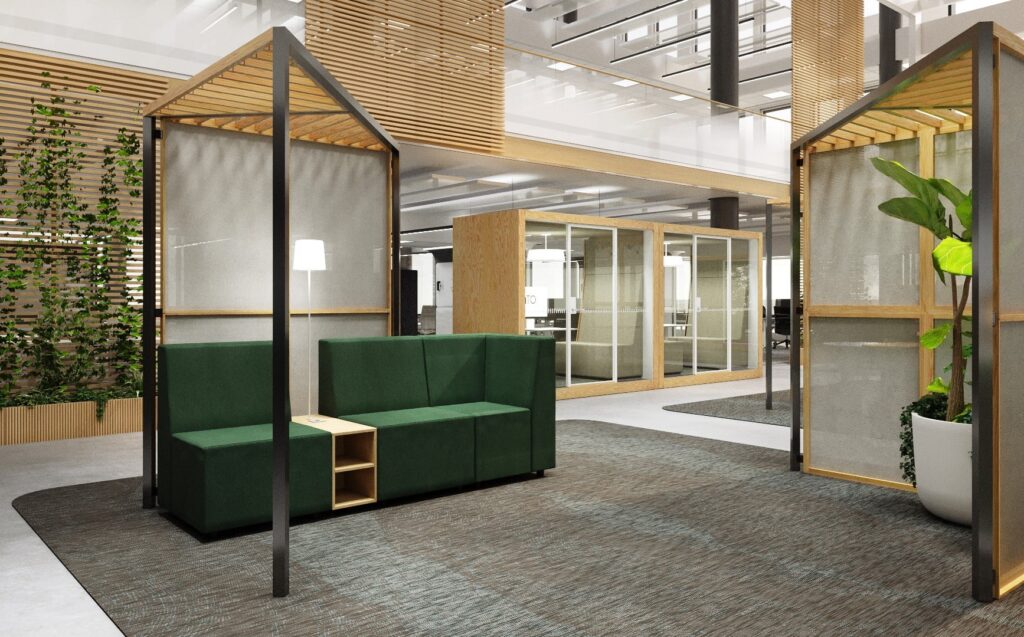
INTO Concept new logo and new products The INTO Concept in our logo will be our main brand, while INTO the Nordic Silence will remain the name of our product family. The aim of the renewal is to clarify the brand and communication, while keeping to the values and design philosophy on which we are based and for which we are known. New INTO the Nordic Silence family products HUT - a modular space solution that is [...]
How to plan the layout of an open office?
Designing an open-plan office layout requires carefully striking a balance between the need to promote collaboration and the need for concentration. Successful office furnishing is based on the intelligent combination of ergonomic workstations, space dividers and acoustic solutions. Key elements include the positioning of workstations, the creation of quiet zones and the selection of functional furniture solutions. Planning the layout of an open-plan office begins with assessing employees’ needs and analysing workflows. Effective design takes into account the requirements of different tasks, the need for interaction and moments that require concentration. A modern open-plan office is not merely an open space, but a functional whole in which every element supports productivity. Here at INTO Concept, we understand that successful office furnishing is based on combining Nordic design with intelligent functionality. The working environment must be both visually pleasing and practical. This means […]