








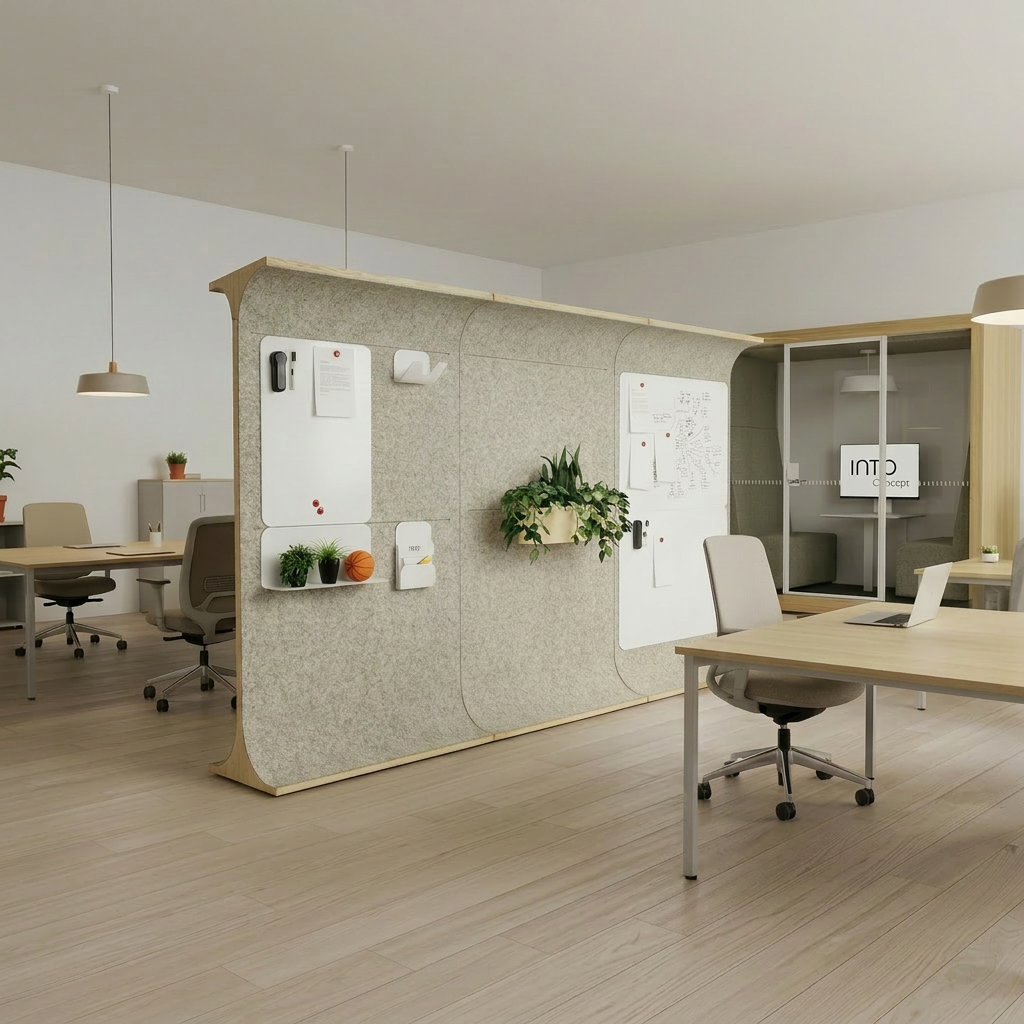
It’s a good idea to size your workspace to suit the work you do
Planning a small office often starts with the question: how many desks will fit in the space?
A more useful question is: what sort of tasks are carried out in the office during the course of the day?.
Space requirements can be broken down, for example, into four functions:
- routine individual work
- work requiring concentration
- phone calls and video conferences
- cooperation and informal get-togethers.
There is no need to build a separate room for all of these. Instead, it is worth identifying which activities can share the same space and which clearly require different conditions.
Discover a range of workspace solutions.
A small office workspace benefits from clearly defined zones
Zoning works well even in a small office. Within a single open-plan space, areas serving different purposes can be created without the need for major partitioning.
Workstations requiring a quieter environment should be situated away from the busiest thoroughfares. A collaboration area can be located closer to the entrance, shared furniture or other areas where there is more footfall.
A separate room may be booked for phone calls and video meetings if the sound of the conversation would otherwise disturb those around or if privacy is required. In such cases, a telephone booth in the office or another soundproofed workspace may be a sensible option.
Within an open-plan space, different areas can also be demarcated visually. STORY WALL floor divider can help to distinguish, for example, a project area or a collaboration space from the rest of the room without the need for a solid wall.
You don’t have to do everything at the same workstation
The efficiency of a small office improves when a single workstation does not have to cater for every situation that arises during the working day.
A standard desk can serve as your main workspace, but a video call can be moved to a telephone booth and a team discussion to a shared project area. This means there is no need to replicate the same facilities around every workstation.
At the same time, it is important to choose the right size of facility. A single-person telephone booth is typically suitable for short calls or online meetings, but discussions involving several people require a larger meeting room or a POD room.
Take a look at a telephone boxes and meeting rooms.
Versatility is a plus in a small space
When there is limited space, the use of the same area may change during the course of the day.
In the morning, the space can be used for individual work; in the afternoon, for a small project meeting; and later on, for an informal discussion. Therefore, not all activities need to be based on fixed structures.
Flexibility can mean, for example:
- movable room dividers
- furniture that can be easily rearranged
- multi-purpose workspaces and meeting areas
- clear but subtle zoning.
However, not everything needs to be movable. For example, a telephone booth or a soundproofed workspace should be permanently situated in a location that is easily accessible without people passing through disturbing quieter workstations.
Routes matter more than you might think
In a small office, cramming in a lot of furniture does not necessarily mean making efficient use of the space.
If there isn’t enough space to move around behind the chairs, or if people constantly have to weave their way through other workstations to get to the meeting area, the space can feel cramped and unsettling.
When planning the layout, it is worth checking:
- how to get to the office
- how to get to a telephone box or a meeting room
- Do the main walkways intersect with quiet workstations?
- Will there be enough space to move around the furniture?
- Are frequently used functions easy to access?.
A good floor plan does not fill every available square metre with furniture, but leaves space for movement as well.
When is an open-plan office not enough?
Just because an office is small doesn’t mean that all work has to be done in the same open-plan space.
If you have a lot of phone calls, long video meetings or conversations during the day that others shouldn’t hear, you’ll need a more private option. A privacy screen can enhance visual privacy, but it does not provide sound insulation or speech privacy.
On the other hand, it may not be worth using a large meeting room to take up valuable floor space if it is only needed on rare occasions. The solution should be based on actual usage, not on an assumption of what an office “should” be like.
Avoid overcrowding the room with furniture
One of the most common mistakes made in small offices is to judge efficiency solely on the basis of the size of the furniture.
Smaller desks may save space, but they do not solve the issue of how calls, concentration and collaboration are organised. If every square metre is filled with workstations, there are practically no options left for other work situations.
A more effective approach is to first identify the most important work scenarios and only then decide how much space each of them requires.
Monitor usage before making any changes
Before designing a new layout, it’s worth observing the current space for a few days or a week.
Please pay attention to the following, for example:
- how many workstations are in use at any one time
- where are the video meetings held?
- Will there be a queue for calls?
- which areas are under-used
- where people go to have a chat.
Observations often reveal what a new workspace really needs. If some workstations are constantly empty but the telephone booth is always occupied, the problem will not be solved by adding more desks.
A small office doesn’t need everything – just the right facilities
A small office does not need to copy all the solutions used in a large, multi-space office.
It is often enough simply to identify a few key needs: a standard workstation, a quieter option, a place for phone calls and video meetings, and a small collaboration area.
When these functions are put into context with actual use, the limited floor space can be utilised effectively without the space feeling overcrowded.
Are you planning a small office or a reorganisation of your current space? Take a look at a INTO Concept’s workspace solutions . contact us for the design of the layout.