








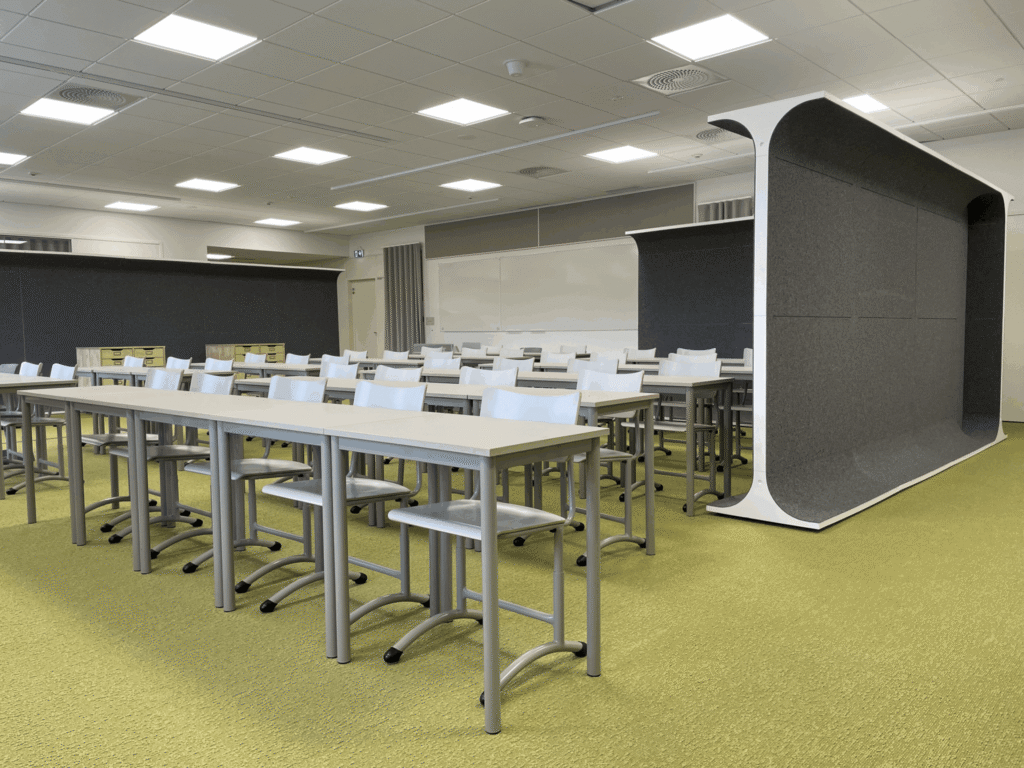
What does the zoning of a learning environment actually mean in practice?
Zoning means dividing a space into different functional areas.
In one session, students can work independently; in another, they can work in small groups; and in the third, they can come together for a group lesson.
Boundaries do not always have to be created with walls. They can also be formed using furniture, lighting, materials and room dividers.
The most important thing is that the solution is based on practical use. A visually striking set of furniture alone does not make the area a functional space.
1. First, find out what is actually happening in the room
It is easier to choose furniture once you are familiar with the room’s functions.
Throughout the day, within the same learning environment, students can read, discuss, carry out project work, use computers and take part in lessons.
It is also worth examining these functions in relation to one another.
A quiet study area does not usually benefit from having a noisy group workstation right next to it. A shared resource point, on the other hand, often works better when located near a walkway rather than in the quietest corner of the room.
When functions are placed at the base first, the purpose of the furniture becomes clearer.
2. Consider where visual contact is helpful and where it is a distraction
Openness can be a great advantage in a learning environment. It is often helpful for the teacher to be able to see several areas at once, and it is easy for pupils to get an overview of the space as a whole.
However, not all functions need to be fully visible.
It can be easier to work calmly if there is no constant movement in your field of vision. A small-group area, in turn, may feel more clearly defined if there is some sort of visual boundary around it.
The height and positioning of the room divider have a significant impact on the look and feel of the space.
A low partition can essentially mark the boundary of an area. A taller partition can reduce direct line of sight and make the workstation more private.
In this context, it is important to distinguish between visual privacy and acoustic privacy. A visual barrier does not necessarily mean that speech cannot be heard in the adjacent area.
3. Zoning the learning environment is no substitute for acoustic design
Zoning the learning environment helps to structure activities, but sound does not stop at an invisible zone boundary.
It is therefore advisable to plan the layout of the space in conjunction with the rest of the room’s acoustics.
Sound-absorbing surfaces can reduce sound reflection and reverberation. Room dividers, for their part, can help to demarcate different areas of activity and support the management of the acoustic environment.
However, an acoustic room divider is not the same thing as a soundproof wall.
If the activity requires a high degree of speech privacy or clear sound isolation, a more enclosed solution is usually required.
STORY WALL floor divider combines a movable partition with an acoustic surface. It can be used, for example, to divide spaces where a fixed wall is not required.
4. Design a space that can be adapted at a later date
The learning environment does not have to remain the same from one year to the next.
Class sizes change, teaching methods evolve and the use of a building can vary considerably over the course of the furniture’s life cycle.
For this reason, it is not always sensible to make all boundaries permanent.
Movable elements can be used to change the layout of a space without the need for major refurbishment. This does not mean that the entire space should be rearranged every day.
The value of adaptability lies in the fact that the space can be adapted to a new situation whenever there is a genuine need to do so.
Wheeled STORY WALL floor divider fits in with this line of thinking, as the element can be used in various ways to structure the space.
5. Route planning is also part of the design process
An area intended to be peaceful will not remain peaceful if everyone walks through it.
It is therefore advisable to mark out the routes during the planning stage.
Where are the entrances? Where are belongings stored? How do you get to the dining areas, toilet facilities or other communal areas?
Once the direction of traffic is known, quiet areas can be situated away from the busiest routes.
Room dividers can also be used to guide movement and make routes easier to follow.
At the same time, care must be taken to ensure that furniture does not obstruct movement or create unnecessary barriers. Accessibility and escape routes must always be designed in accordance with the applicable requirements for the building.
When is a room divider not the right solution?
A room divider works well when the aim is to create a clearer sense of space, to block views or to increase the amount of sound-absorbing surface area.
However, it is not a substitute for a locked room in all situations.
If an activity requires a clearly defined acoustic environment, a high degree of speech intelligibility or other specific protection, an enclosed space is often more suitable.
A good learning environment may include open-plan areas, partially partitioned workstations and enclosed rooms all alongside one another.
Not everything has to be equally open or equally closed.
The most common mistakes in room allocation
The first mistake is to place room dividers in a room without a clear purpose.
Another way of thinking is that the visual boundary automatically determines the soundscape as well.
The third option is to set up a quiet workspace in a busy thoroughfare and try to remedy the situation later with furniture.
The fourth is to plan the environment based solely on the current group size.
A good layout can also cope with changes.
A clear layout is easier for the user
Successful zoning of a learning environment ultimately comes down to one simple thing: it is easy for the user to understand what is done where.
Furniture, lighting, colours and room dividers do not need to compete for attention. Their purpose is to facilitate the use of the space.
You can look at a concrete example The decision taken regarding Puotila Primary School, where STORY WALL room dividers have been used to organise open-plan learning spaces.