








Why are quiet spaces necessary in a learning environment?
In a learning environment, independent work, group discussions, teaching and remote meetings can all take place simultaneously. An open-plan space encourages interaction and the shared use of facilities, but it does not provide the same working conditions for all tasks.
Reading, writing and preparing for exams often require a quieter environment than group work. A conversation between a teacher and a learner, on the other hand, may require visual privacy or privacy of speech. In distance learning, background noise can disrupt participation, and a participant’s own speech may carry into the rest of the learning environment.
The purpose of quiet spaces is not to eliminate collaborative learning. They complement the open-plan environment by offering an alternative when a task or a user requires fewer auditory and visual distractions.
A quiet space does not always mean a soundproofed room
A ‘quiet space’ can refer to a number of different solutions:
- a workstation situated to one side of an open-plan area
- a study area demarcated by tall furniture
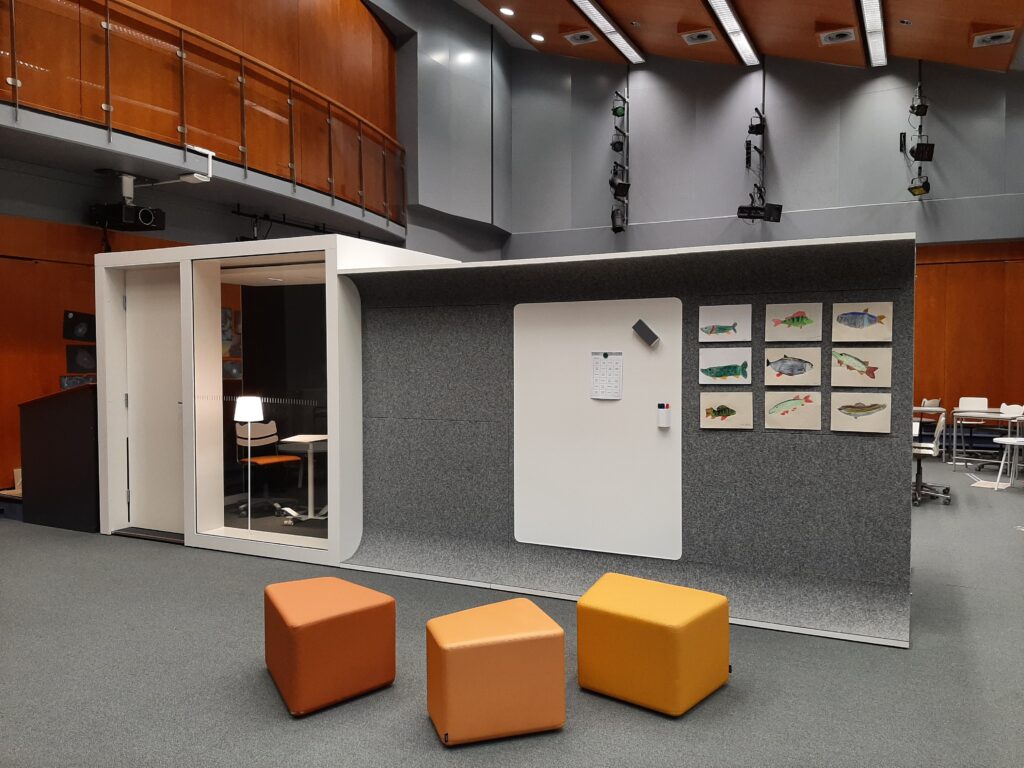
- The area formed by the STORY WALL room divider
- a partially enclosed small-group room
- a soundproofed workspace for one person
- a private meeting or briefing room
There is a fundamental difference between the two solutions. An open layout can reduce visual distractions and make the use of the space clearer, but it does not guarantee privacy during conversations. A closed acoustic space is better suited to remote meetings and conversations that you do not want to be overheard by those around you.
When designing a learning environment, it is therefore necessary to first determine whether visual tranquillity, a more pleasant acoustic environment or an enclosed space is required.
Visual tranquillity helps you to concentrate
A restless learning environment is not caused solely by noise. Movement within one’s field of vision, busy walkways and the simultaneous activities of several groups can disrupt concentration.
STORY WALL floor divider enables the creation of different areas without the need for permanent wall structures. The modules can be used, for example, to define areas for independent work, group workstations and walkways. The movable structure supports the adaptation of spaces according to group size and teaching situation. STORY WALL LOW room divider It is particularly suitable for environments where an adult needs to be able to see across the room. The product page highlights its low height and suitability for use in settings such as nurseries. STORY WALL HIGH room divider provides greater visual privacy and is suitable, for example, for demarcating project and concentration areas for older pupils. The acoustics of the learning environment form a cohesive whole
An acoustic room divider, a sound-absorbing wall surface and a soundproofed workspace are not the same thing.
Sound absorption reduces reverberation in a space. A room divider can block the direct path of sound and influence the acoustic environment between different areas. A soundproofed space, on the other hand, is designed to limit the transmission of sound into and out of the space.
When designing the acoustics of a learning environment, the following aspects, at the very least, must be taken into account:
- surface materials for ceilings and walls
- the size and shape of the space
- the arrangement of furniture
- distances between groups
- routes
- the volume of concurrent activities
- the number of enclosed spaces.
No single product can determine the entire acoustic environment. A functional whole is created by a combination of surfaces, furnishings, spatial layout and principles of use.
Soundproof workspaces support remote participation and supervision
For distance learning or online meetings, a space is required where participants can hear what is being said clearly and speak without disturbing others.
One person’s soundproofed workspace may be suitable for independent work, remote supervision or video calls. Small POD workspaces are suitable for one-to-one discussions and small-group online meetings. INTO Concept’s POD range includes workstations designed for different numbers of users and meeting rooms. When selecting a venue, in addition to its intended use, consideration should be given to ventilation, electrical installations, lighting, accessibility, visibility and the educational institution’s safety procedures.
Nor is it advisable to book all quiet spaces for long periods of work. If the same space is needed both for quick remote calls and for several hours of independent work, different user groups may find themselves competing for the same capacity.
Quiet spaces for different learning situations
Different applications require different solutions.
Working independently
For reading and writing, a visually screened workstation situated away from main thoroughfares may be sufficient. It is important that people do not constantly walk through the area.
Small-group work
Small-group discussions generate more noise than individual work. The group work area can be separated from the quiet zone so that activities taking place at the same time do not disturb one another.
Distance learning
To participate remotely, you will need a quiet environment, a reliable internet connection, a power supply and a suitable background for the camera. A closed, soundproof workspace is often more effective than an open-plan area.
Confidential guidance
In discussions relating to pupil welfare, support or personal guidance, the privacy of the conversation is essential. An open partition alone is not sufficient for this purpose.
Calming down
When designing a quiet space, consideration must be given to the number of distractions, visibility, safety and ensuring that the space is not used at the same time for noisy work.
Incorporate peaceful spaces into your daily routes
Even a good workspace may go unused if it is too far away or difficult to access.
Quiet workspaces should be easy to find but situated away from the busiest thoroughfares. Enclosed workspaces can be located near several learning areas so that different groups can make use of them.
In environments where children and young people are present, particular attention must be paid to supervision and safe use. Low room dividers can maintain an adult’s line of sight, whilst glass surfaces in enclosed spaces can help to combine visual supervision with a peaceful working environment.
The use of the spaces must also be clear. If it is not clear whether a space is intended for making phone calls, relaxing or working for long periods, practices may become contradictory.
Flexibility supports the changing needs of teaching
The use of the learning environment may vary depending on the time of day, the term and the user group. In the morning, the open-plan area may be used for independent study, and later in the day for group projects.
At Puotila School Movable STORY WALL room dividers were used to create adaptable learning areas and to provide clarity in busy areas. At Vesala Primary School Partitions were used to create more clearly defined classrooms and circulation routes within the open-plan environment. The value of adaptability does not necessarily mean constantly moving the elements around. What is essential is that the space can be adapted as required when group sizes, educational needs or the users of the space change.
Avoid these design mistakes
The first mistake is to refer to all enclosed areas as quiet spaces. If an area is situated next to a noisy activity or a thoroughfare, visual enclosure alone will not make it peaceful.
Another mistake is to use a single type of space for all purposes. Distance learning, small-group work and quiet study require different conditions.
The third mistake is failing to define the rules of use. The purpose of the facilities, booking procedures and opening hours must be clearly communicated.
The fourth mistake is to focus solely on the furniture. The acoustics, lighting, ventilation, accessibility and safety of a learning environment are all part of the same whole.
A balanced learning environment offers a range of options
Quiet spaces in a learning environment are not a single, separate room or product. They form a complementary whole, which may include open, peaceful zones, areas screened off by partitions, and enclosed acoustic workspaces.
Planning works best when the intended uses are defined before solutions are selected. This allows appropriate requirements to be set for each space in terms of the acoustic environment, visibility, fittings and accessibility.
Are you developing facilities for a school, university campus or early years education centre? Find out more Our STORY WALL room dividers and acoustic meeting rooms.