







Background
Mapvision is a company founded in 1987 which specialises in the manufacture of measuring, testing and navigation instruments and equipment.
The aim for Mapvision’s new office premises in Konala, Helsinki, was to create open-plan spaces that would better cater for a variety of user needs.
Challenge
The new office premises featured large open-plan areas designed to accommodate a wide variety of working situations. The space needed quiet areas for phone calls and quick online meetings, as well as solutions that would support private work within the open-plan office.
At the same time, the aim was to create a more relaxed atmosphere in the premises and to provide better opportunities for teamwork, collaborative planning and sharing ideas with the whole team.
Solution
The following were selected for the Mapvision office INTO the Nordic Silence family of products POD PHONE phone heads and STORY WALL room dividers.

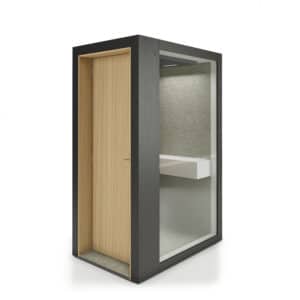
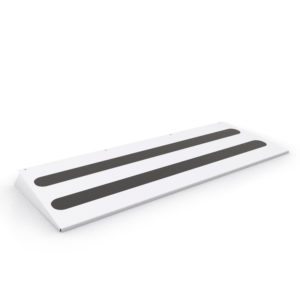

POD PHONE telephone booths were placed in the centre of open-plan spaces so that they would be easily accessible to everyone. They make the spaces more versatile and provide privacy for phone calls and quick online meetings. To ensure the phone booths are suitable for all staff, they were fitted with wheelchair ramps.

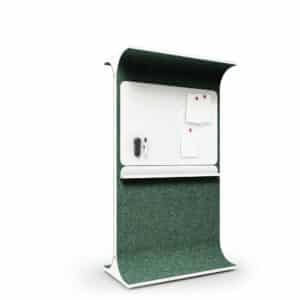

The acoustic and movable STORY WALL room dividers helped to soften the soundscape of the spaces and fostered teamwork. They also make it easy to share ideas and plans so that the whole team can see them.
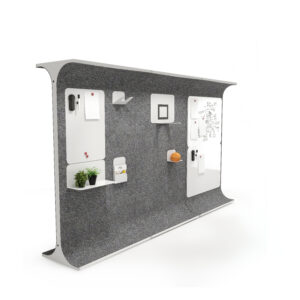
STORY WALL room dividers are covered in felt, to which you can attach documents intended for sharing or, for example, timetables. Magnetic-fixing options are also available for the walls tussle stickers, which are easy to move around. The curved top corners absorb and diffuse sound waves, making the space more acoustically pleasant.
Results from
INTO the Nordic Silence family of products Furniture was used to make Mapvision’s large open-plan spaces more functional and versatile. POD PHONE - The telephone booths provided privacy and a quiet space for phone calls and online meetings, and their placement in the centre of the open-plan areas made them easily accessible.
STORY WALL acoustic dividers improved the acoustics of the spaces and supported flexible teamwork. They serve both as room dividers and as idea boards, making it easy to display documents, schedules, ideas and plans for the whole team to see.
The overall concept supports an agile and versatile office environment, where open-plan spaces are better suited to a variety of working needs.