








Background
Jokipuisto School in Sipoo needed practical solutions for its teaching and learning activities. The aim was to improve the functionality of the premises and create sheltered learning spaces that support a variety of working methods for pupils and teachers.
The school had a large, hall-like space which they wanted to make better use of for various learning and working situations.
Challenge
The aim was to carve out separate workspaces from a large, hall-like space without compromising its versatility. Pupils and teachers needed quieter learning environments where they could work without unnecessary distractions.
The spaces had to be adaptable to different teaching situations, group sizes and the needs of group work. At the same time, solutions were needed that would support teaching, pupils’ creativity and the display of their work.
Furthermore, within this large and often rather noisy environment, there was a need for quiet and private spaces, for example for telephone conversations requiring confidentiality, video conferences, one-to-one meetings with student welfare staff, and as offices for various members of the school community.
Solution
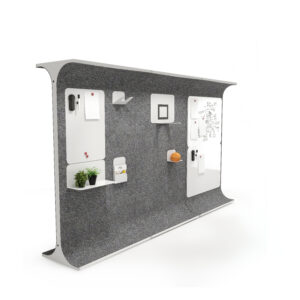
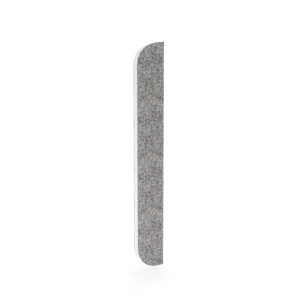
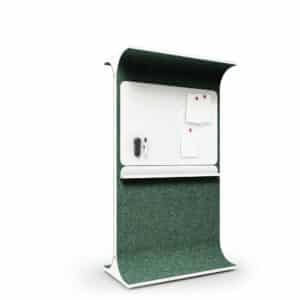

INTO Concept was selected for Jokipuisto School STORY WALL -room dividers and corner pieces, which were used to divide the large hall into three functional study areas. These room dividers created separate work areas for pupils and teachers, enabling versatile working without unnecessary distractions.
STORY WALL room dividers can be moved as required, depending on teaching situations, group sizes or group work. The positions of the room dividers have been designed to optimise acoustics for the activities taking place, which is why they are rarely moved during the academic year. However, the ability to move them is important so that the layout best suited to each academic year and user group can be easily arranged.
STORY WALL room dividers: magnetic-surfaced and movable whiteboards They support teaching and creative work. They provide space for ideas, assist in teaching situations and are also used to display pupils’ work.
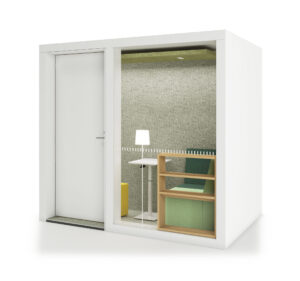

The following were also selected for the farm: POD 2 rooms, which provide the necessary peace and quiet and privacy for working. POD rooms are used for telephone calls and video conferences that require confidentiality. In addition, the student welfare service holds one-to-one meetings with pupils in them, and the POD rooms are also used as office space by various members of the school staff. Were it not for the coronavirus pandemic, they would also be used for discussions and meetings between adults.
Results from
Thanks to INTO Concept’s furniture, the premises at Jokipuisto School have been transformed into functional, easily adaptable and versatile learning and working spaces.
STORY WALL acoustic dividers They divide the large hall into three functional study areas and support modern, diverse teaching methods. They bring flexibility to the spaces and allow for layouts suited to different academic years and user groups.
POD 2 rooms In turn, they offer peace and privacy in situations where a quieter environment is required. They serve a wide range of purposes in everyday school life, including phone calls, video conferences, student welfare meetings and office use.
”The STORY WALL partition walls literally divide the large hall we use into three functional study areas. We have designed their positions to provide the best possible acoustics for the activities taking place, which is why they are rarely moved during the academic year. However, the ability to move them is important because it allows us to easily organise the layout that best suits each academic year and user group. We have been very satisfied with the products; they have brought flexibility to the spaces, which supports modern, diverse teaching.” Anna-Leena Juntunen, Headteacher, Jokipuisto School