







Background
A pharmaceutical company based in Espoo Orion The head office was completed in 1984. After around 40 years of use, the premises underwent a comprehensive refurbishment, with the architectural and interior design work carried out by Interior designers Gullstén-Inkinen Oy. As part of the modernisation of the premises, the traditional cubicle-based office was transformed into a multi-purpose office suited to modern needs, with a focus on timeless design and versatility in the choice of furniture.
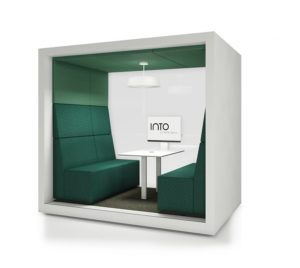
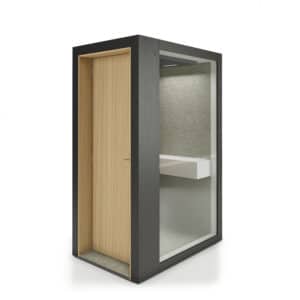
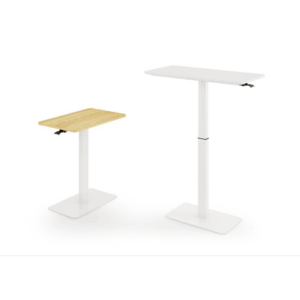
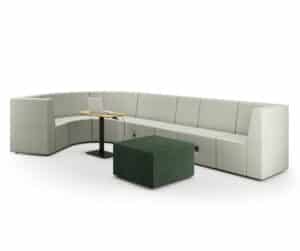
To support the renovation, a wide variety of furnishings were selected for each floor of the building INTO the Nordic Silence family of products from the range: various POD rooms (23 pcs), POINT sofas (107 units) and TOP tables (15 pcs).
Challenge
The aim of the refurbishment of the head office was to respect the building’s original architecture and preserve the multi-storey layout of the premises by combining the old with the new. At the same time, the functions of the spaces were updated to meet changing working requirements.
The multi-purpose office required adaptable furniture solutions to support a variety of working and meeting situations in different parts of the building. The dining areas, meeting rooms and workspaces required practical seating solutions, easily accessible quiet spaces, and peaceful areas for phone calls, online meetings and work requiring concentration.
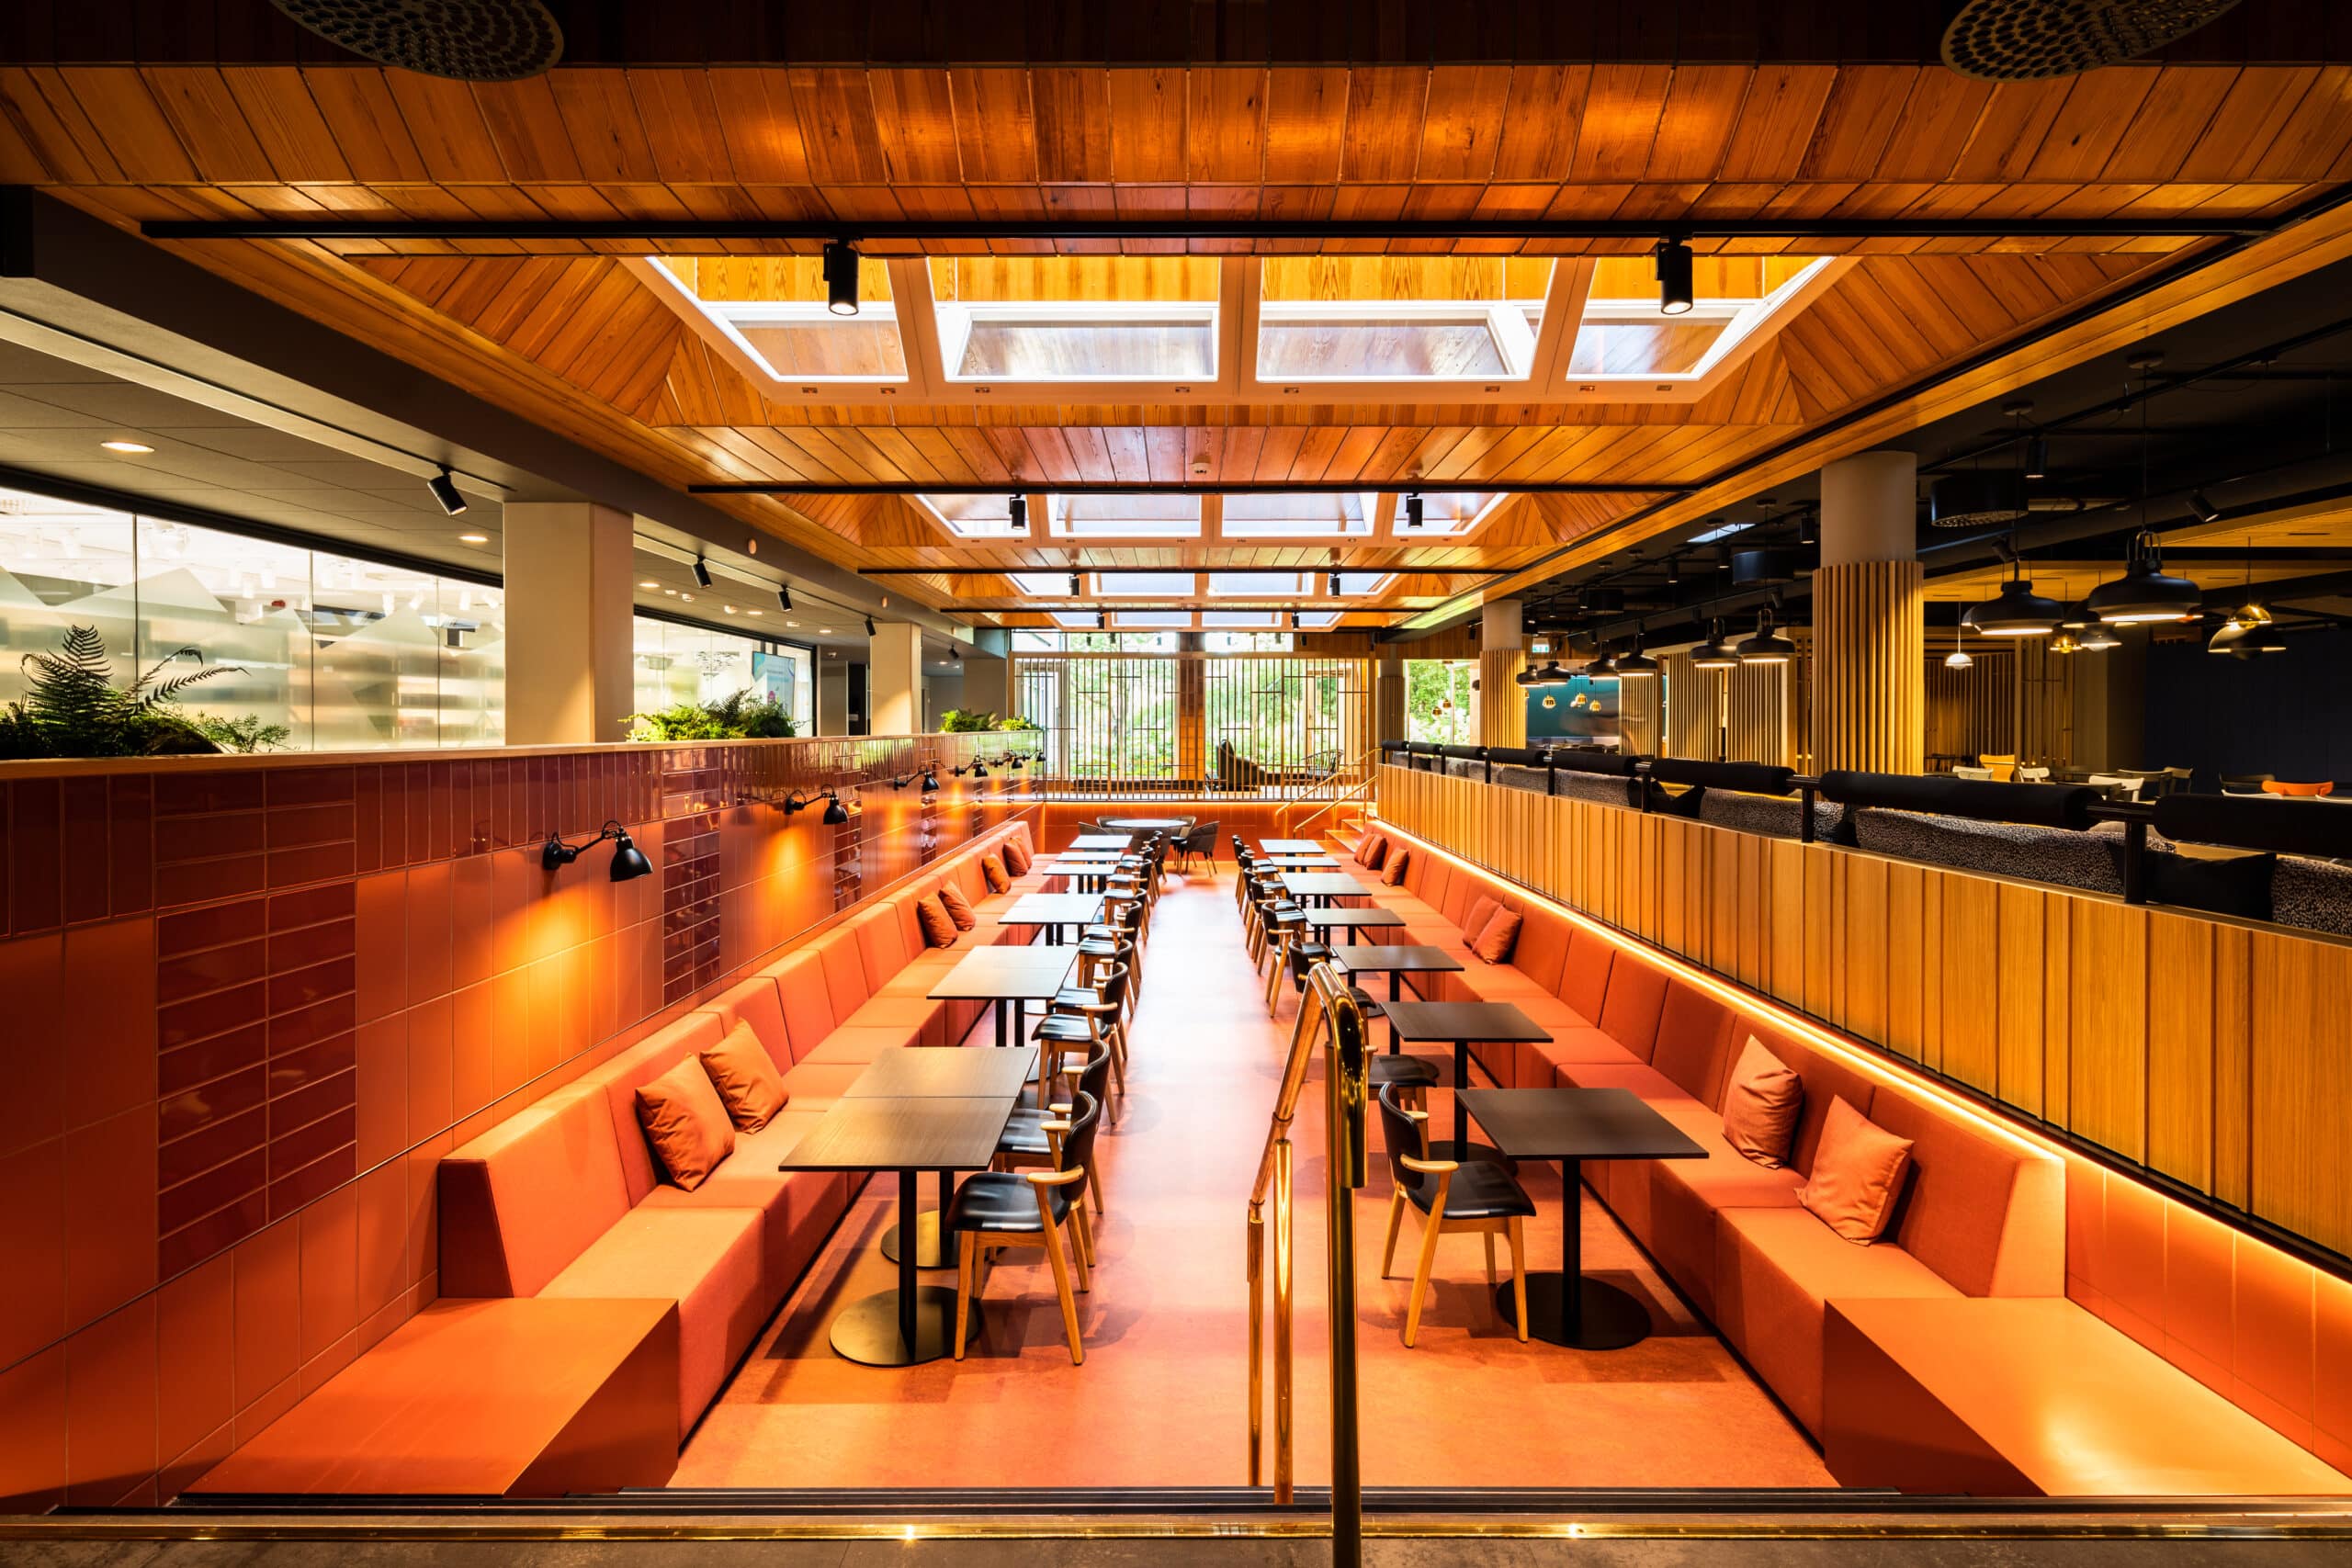
POINT sofas in the old swimming pool of the building
Solution
The building’s old pool and sauna area was converted into a striking restaurant space, making use of INTO Concept’s POINT sofas. The wide range of sizes and colours available for POINT sofas made it possible to tailor the sofa groups to suit the space.
Bar-height POINT sofas were installed in the dining area, which is situated next to a busy walkway. The higher seat height enhances the dining experience, as the faces of those seated are at the same level as those passing by. At the client’s request, splashes of blue were also incorporated into the space, in line with Orion’s brand colour scheme.
As well as in the restaurant areas, POINT sofas were also placed in the building’s meeting rooms, where they provide additional versatile seating options. The spaces are complemented by height-adjustable TOP LIFT tables, whose stable design, lightweight lifting mechanism and sleek appearance have received positive feedback from users.
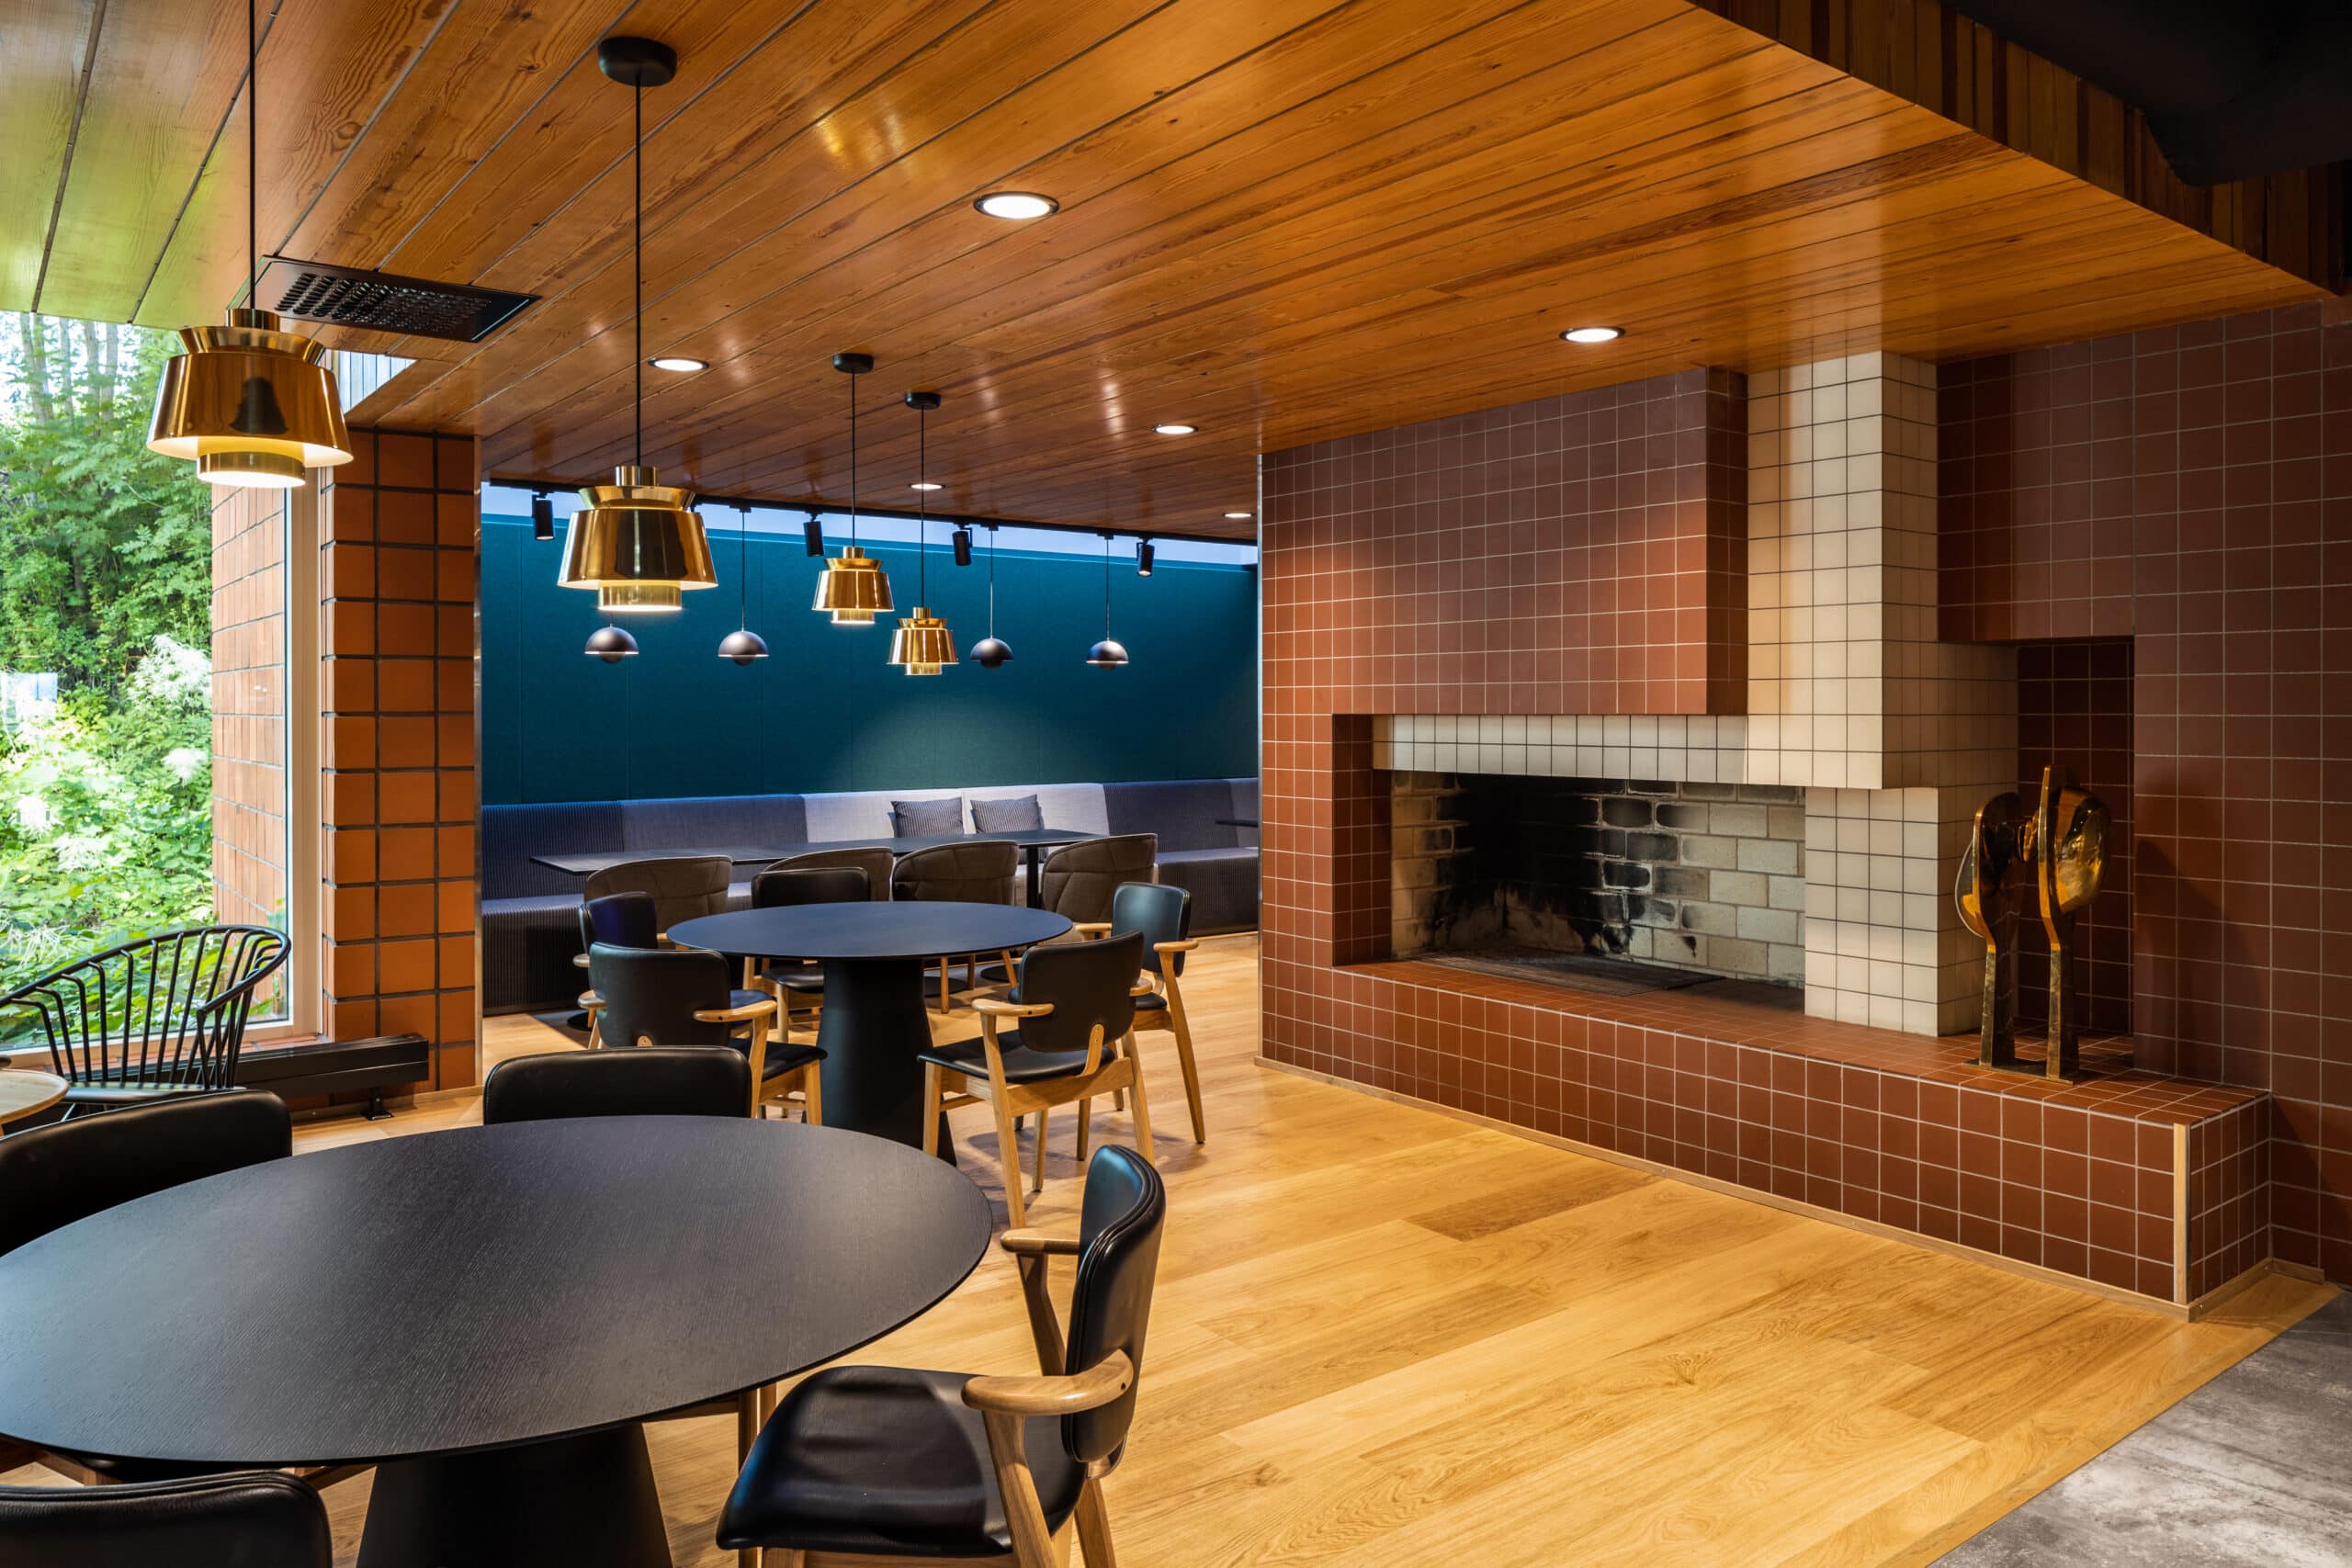
POINT sofas match the company's brand colouring
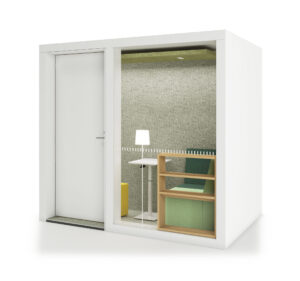
Two were delivered to the restaurant industry POD ROLL-retreat mode, which have become popular meeting places for staff. In addition, two-person POD 2 rooms and POD PHONE phone heads. By applying tape to the windows, the POD spaces were made more private.
The POD 2 spaces are suitable for both independent work requiring concentration and one-to-one meetings. They were furnished with POINT sofas and TOP tables, and three sofa units of different sizes were used to create a retreat where up to four people can work at the same time. POD PHONE telephone booths were positioned within easy reach of the workstations for quick calls and online meetings.
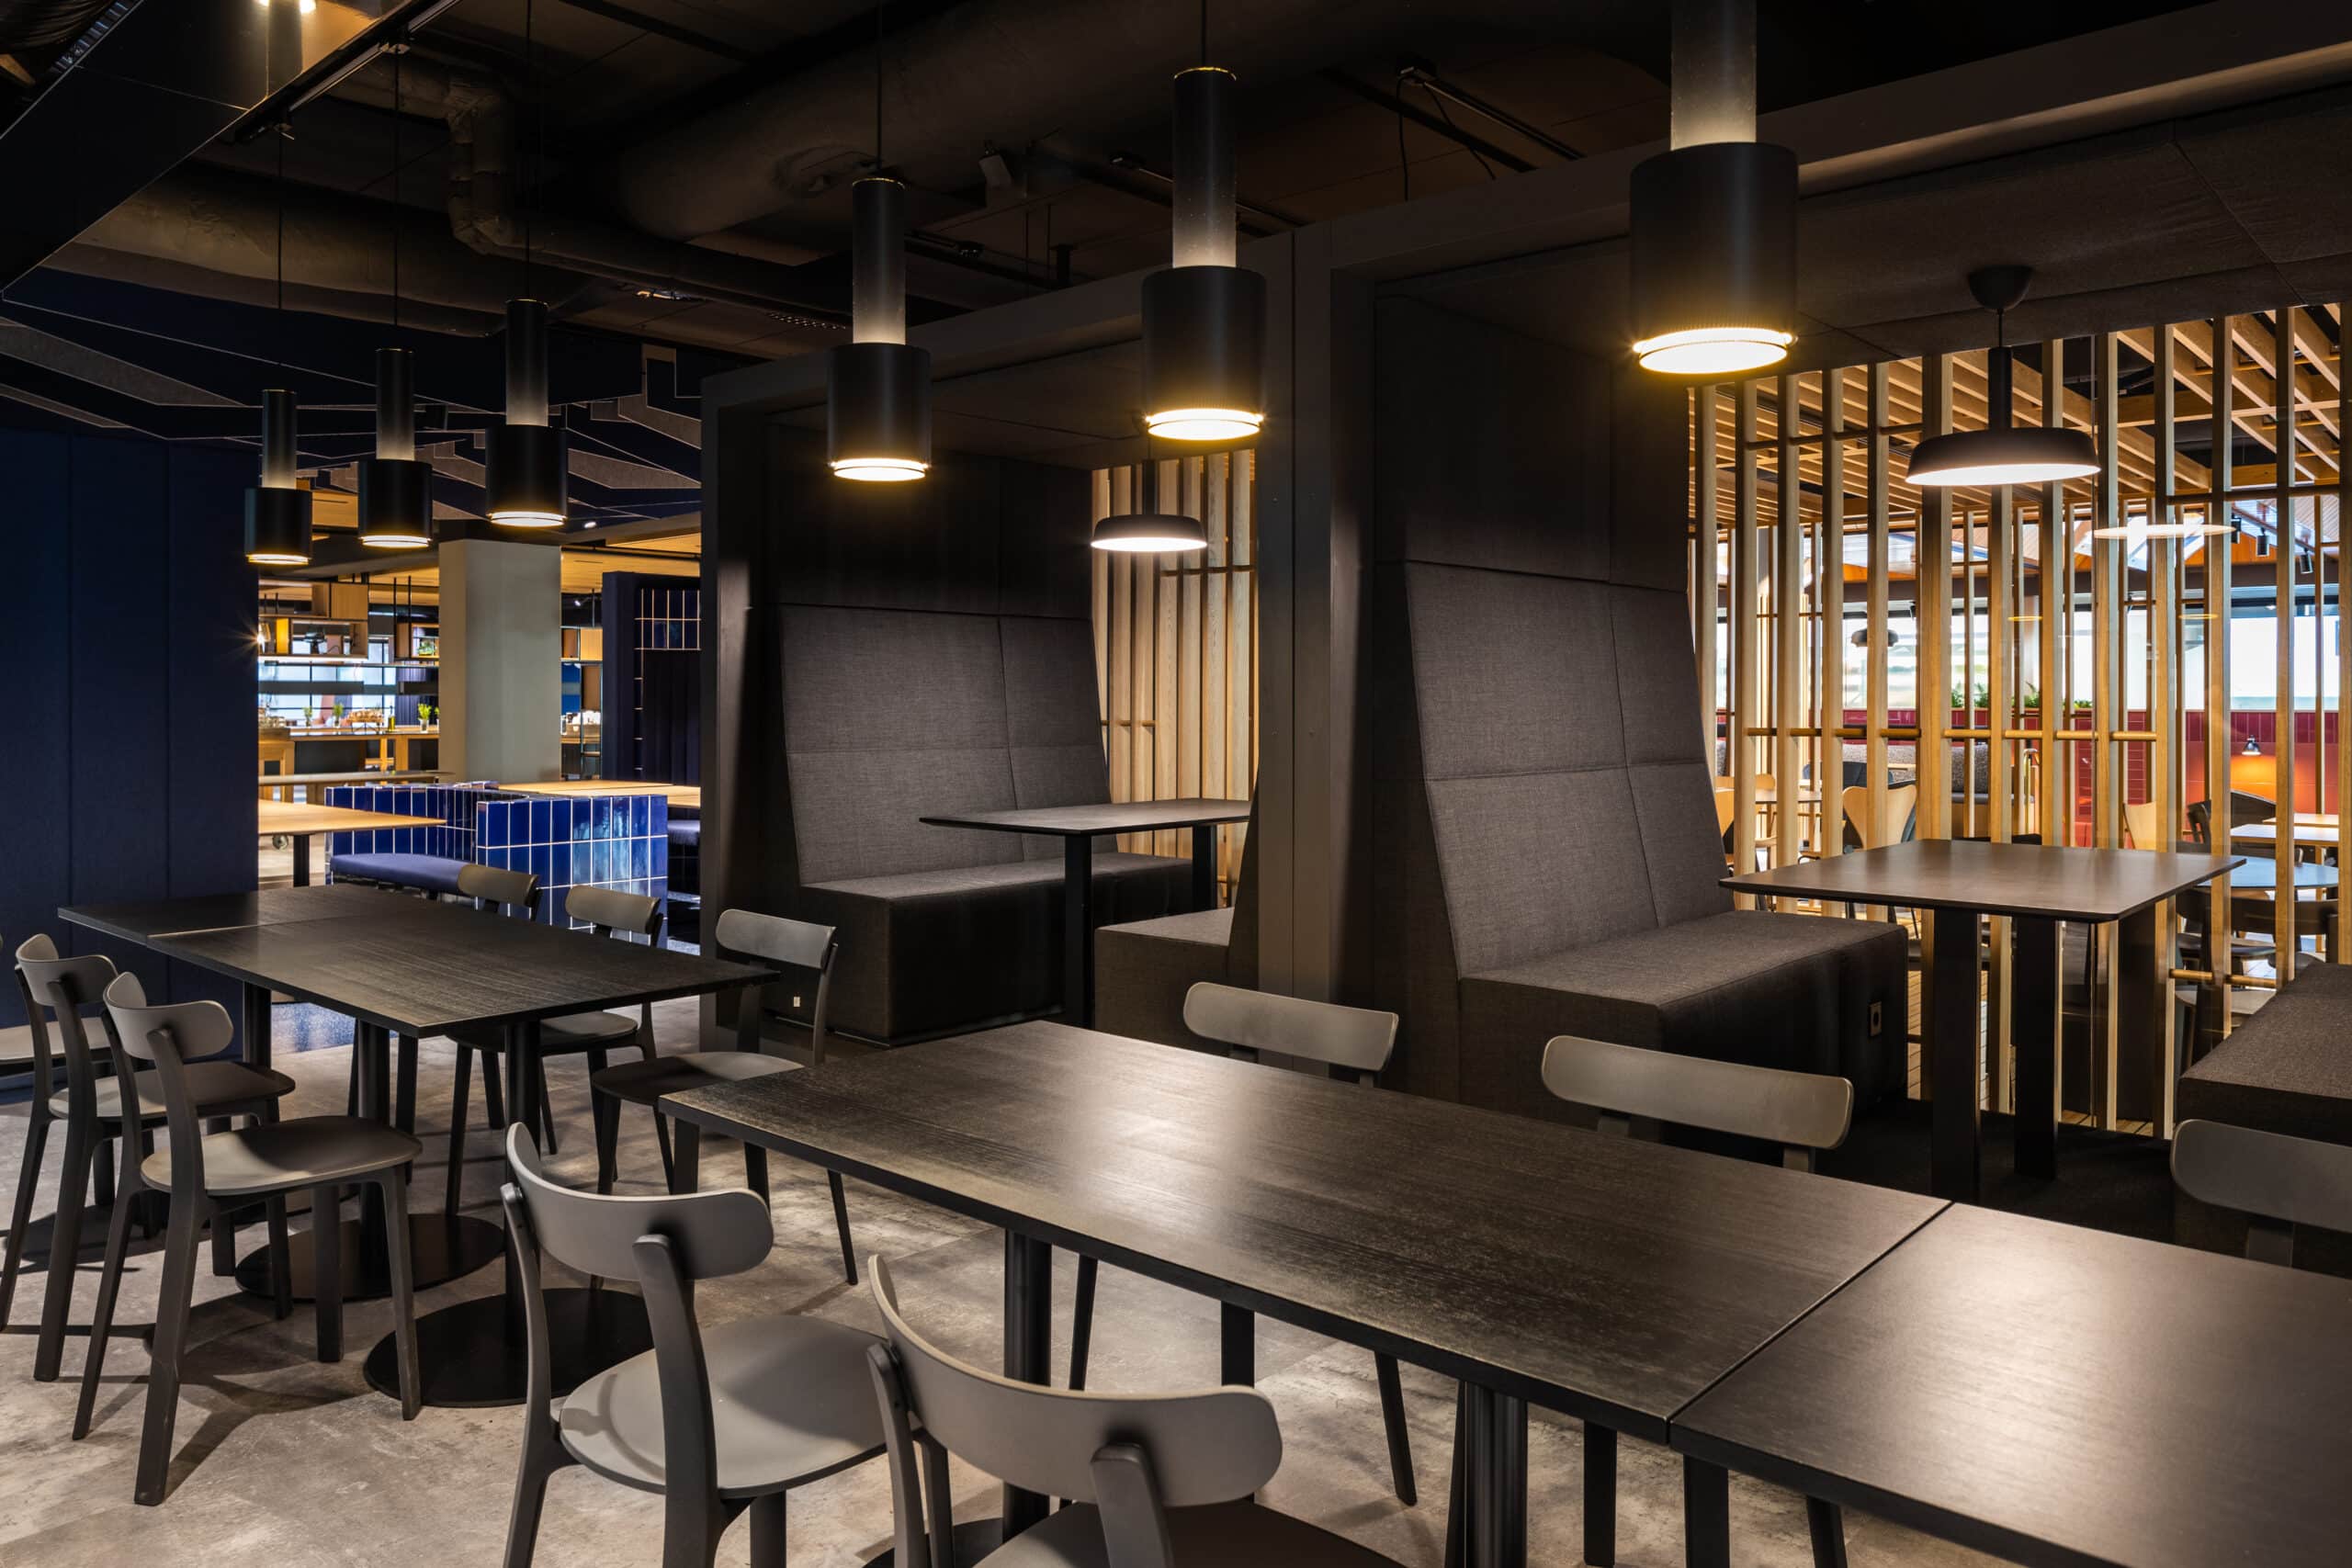
The POD ROLL retreats used ceiling lights chosen by the client

POD 2 and POD PHONE screening rooms side by side