








Background
Staria provides business solutions for growth-oriented companies. The company’s premises in Logomo, Turku, were designed to serve as functional offices for its financial management staff.
The premises are situated in an old machine maintenance hall measuring approximately 600 square metres. The design of the premises was carried out by interior designer Paula Kallio.
The history of the Logomo space, with its red-brick walls and concrete floor, dictated the colour scheme. Alongside the black, grey and terracotta tones, there was a need for freshness and the warmth of nature.
Challenge
The spatial design of the large open-plan office presented its own challenge, as Staria’s premises are home to three separate teams, which the client wished to maintain as independent units. Solutions were needed that would group functions and divide the space, whilst at the same time supporting the usability of the open-plan layout.
Financial administration staff also needed private and user-friendly quiet spaces, particularly for working on the phone. As the utilisation rate of the spaces was expected to be high, the selection criteria emphasised good ventilation, lighting and acoustics.
Another distinctive feature of the property was a large loft offering a view of the entire space. For this reason, the private areas had to look well-maintained even when viewed from above.
Furthermore, Logomo has extremely strict safety regulations, for example with regard to fire safety. As the client’s data security standards are high, the breakout rooms had to be of a high standard and secure.
Solution
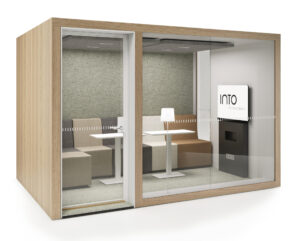

Various sizes were chosen for Staria’s premises POD rooms, which structure the large open-plan space and divide the functions more clearly into distinct areas.
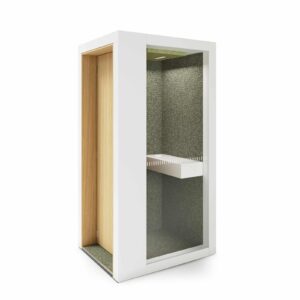
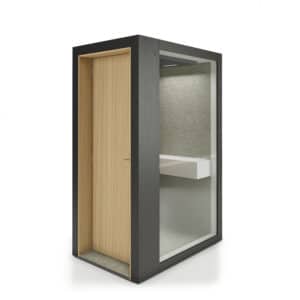

Single-occupancy POD rooms were positioned between the different teams. In this way, they served both as space dividers and as private retreats for telephone work. A cohesive look was created in the large, high-ceilinged space by combining single- and four-person POD rooms.
The electrical installations in the premises were designed so that the POD rooms can be moved to a new location at a later date, if necessary. This ensures the flexibility of the space for the future as well.

Timeless white, stylish grey and, at the client’s request, a light wood finish were chosen for the colour scheme of the POD rooms. The wood finishes bring a much-needed softness to the space, and the elements to be fitted to the external walls of the POD rooms panels improve the acoustics of a large space.
When selecting materials and colours, particular attention was paid to the well-being of staff. The various wood finish options for the quiet work areas created a cohesive whole that complements the look and feel of the space. An idea suggested by the client’s foreign visitors – to bring birch trunks into the office – put the finishing touches to the design, and the spaces were named after Finnish trees.
Results from
With the help of POD rooms, the old machine maintenance hall was transformed into a functional workspace for the financial administration staff. The solution gave the large space a clearer layout, a cohesive look and improved acoustics. Carefully selected materials enhance staff comfort, and the adaptability of the POD rooms ensures that the space can be used flexibly in the future as well.
The finished design also takes into account the architectural features of the building. As the space can be viewed from the gallery above, the polished appearance of the POD rooms is an important part of the overall design.
According to interior designer Paula Kallio, the client is extremely pleased with the end result. The private retreats made it significantly easier to plan the layout, colour scheme, lighting, acoustics and choice of materials.
”The single-person quiet rooms work well as space dividers between different groups. They offer privacy and are easy-to-use spaces for working on the phone.”
”It’s great that the manufacturer offers retreat spaces in different sizes. This allowed me to create a cohesive look in this large, high-ceilinged space by combining one- and four-person retreat spaces.” Paula Kallio, interior designer.