









Background
SEB Bank’s new premises are situated on Eteläesplanadi in Helsinki. The premises represent modern multi-space office design at its best.
The property is situated in a magnificent building, originally constructed in the 1930s during the Functionalist era. The interior design was carried out by Interior designers Gullstén-Inkinen Oy and the architect was Siren Architects Oy.
Challenge
The starting point for the design of SEB’s new premises was the idea of a village community. The aim was to create spaces within the premises that would encourage spontaneous encounters and a natural sense of community.
At the same time, the spaces were required to support the functionality of a modern multi-purpose office and to complement this prestigious building, which was constructed during the Functionalist era. The aim was to adopt a Nordic approach to the furnishings and create a cohesive whole that complements both the look of the premises and day-to-day working life.
Solution

The following were selected for SEB’s premises The INTO the Nordic Silence product range products designed to enhance the functionality of multi-purpose offices and to provide spaces with stylish solutions that are in keeping with the Nordic aesthetic.
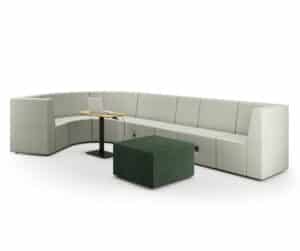

Items of various sizes were selected for the collection POD rooms, POINT sofas and TOP tables. The furniture supports the versatile use of the spaces and facilitates a variety of working and meeting situations as part of a modern multi-space office.
Results from
The products in the INTO the Nordic Silence range complement the modern multi-space office and support the original design concept behind the spaces: spontaneous encounters, a natural sense of community and a functional working environment.
POD rooms, POINT sofas and TOP tables bring versatility to the spaces and support the various working needs of everyday life. The furniture, which fits in with the Nordic style, blends naturally into the overall design of this prestigious 1930s functionalist building.